
32841 CLAIRE COVE, BULVERDE, TX 78163
Homes for sale in Bulverde.
Homes for sale in 78163.
List Price$765,000
32841 Claire Cove
Bulverde, TX 78163
No Property Photo Available
Listing #2014528
4
Bedrooms
3 full
Bathrooms
2,623
Square Feet
House
Type
About This Property
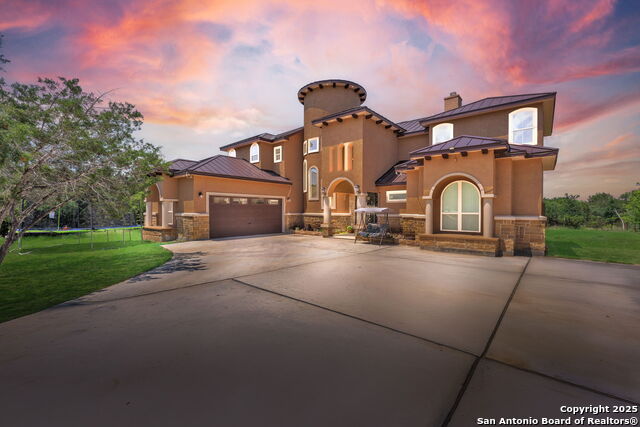
Tucked away on a cul-de-sac, this gated 2.49-acre Bulverde property captures the beauty of the sweeping Texas Hill Country views showcased with windows throughout the home. With 4 bedrooms & 3 baths, the home combines comfortable living with the space, privacy and flexibility of an acreage lifestyle. The kitchen offers updated counters and backsplash, along with a built-in refrigerator, 2 built-in ovens, and a large walk-in pantry. The primary bedroom is dreamy with a wall of windows, and includes a built-in office space. One of the bathrooms is conveniently located through the laundry room, near the garage. It is perfect for showering after working outside or even for bathing your pets! The oversized, 3-car garage has plenty of storage closet space, as well as an entire workshop space for all your hobbies and projects. Outside is where this property truly shines. An expansive back patio provides plenty of room for gathering, dining or simply relaxing and enjoying the views, while the private pool and hot tub creates an inviting retreat, and both are heated for enjoyment during chilly months. The fully fenced acreage offers additional space to enjoy the outdoors while maintaining privacy. Additional property features include an RV hookup with septic cleanout, and storage shed. There's even a secret clubhouse at the back of the property! With a little TLC, personalize it for a truly special hideout! With no HOA, this property offers a hard-to-find combination of features! Easy access to 281, no city taxes, Comal ISD schools!
Virtual Tour
Listing Courtesy of Melody Rackley, Reliance Residential Realty - (210) 887-6769
Property Features
Location Information
County
Comal
MLS Area
2601
Neighborhood Amenities
None
Subdivision
BULVERDE RANCHETTES
Interior Features
Room Dimensions
Dining: 13x12, Living: 14x13, Kitchen: 17x13, Family: 17x16, MasterBR: 19x13, BR2: 13x10, BR3: 13x11, BR4: 12x12
Fireplace Description
Not Applicable
Interior
One Living Area, Two Eating Areas, Island Kitchen, Walk-In Pantry, Loft, High Ceilings, Open Floor Plan, Cable TV Available, All Bedrooms Downstairs, Laundry Main Level, Laundry Room, Walk in Closets, Attic - Access only, Attic - Pull Down Stairs
Heating
Central
Master Bedroom Description
DownStairs, Walk-In Closet, Multi-Closets, Ceiling Fan, Full Bath
Heating Fuel
Electric
Master Bathroom Description
Tub/Shower Separate, Tub/Shower Combo, Double Vanity
Cooling
Two Central
Has Dining Room
Yes
Floors
Carpeting, Ceramic Tile, Wood
Has Family Room
Yes
Accessibility
2+ Access Exits, Int Door Opening 32"+, Ext Door Ope
Exterior Features
Style
One Story
Parking Description
Three Car Garage, Attached, Oversized
Construction
Pre-Owned
Has Garage
Yes
Manufacturer
unknown
Garage Spaces
3
Foundation
Slab
Has a Pool
Yes
Roof
Metal
Pool/Spa Description
In Ground Pool, Pool is Heated
Water / Sewer
Septic
Lot Size
2.49
Electric Supplier
CPS
Is One Story
Yes
School
School District
Comal
Jr. High School
Spring Branch
Elementary School
Rahe Bulverde Elementary
High School
Smithson Valley
Additional Information
Proposed Terms
Conventional, FHA, VA, TX Vet, Cash
Year Built
1996
Property Type
SFR
Status
New
Property SubType
Single Family Detached
Miscellaneous
No City Tax, Investor Potential, School Bus
Similar Listings



Mortgage Calculator
$3,571
per month
30 Year Fixed. 3.52% Interest Rate.
Principal + Interest
$2,756
Monthly Tax
$637
Monthly Insurance
$178
yrs
%
$
$
Based on a fully amortized fixed rate loan. Ask your agent for the tax rates in your area. Insurance estimate is based on an average cost, your final premium cost will be determined by the type of coverage you select. This program only provides an estimate.
Schools
Walk Score

© 2026 LERA MLS. All rights reserved.
© 2026 LERA MLS. All rights reserved.
The data relating to real estate on this website comes in part from the Internet Data Exchange (IDX) Program of the LERA MLS. IDX information is provided exclusively for consumers' personal non-commercial use and may not be used for any purpose other than to identify prospective properties consumers may be interested in purchasing. All Information Is Deemed Reliable But Is Not Guaranteed Accurate.
LERA MLS data last updated at September 5, 2026, 1:45 PM CT
Real Estate IDX Powered by iHomefinder