
32054 OAK RIDGE PKWY, BULVERDE, TX 78163
Homes for sale in Bulverde.
Homes for sale in 78163.
List Price$745,900
32054 Oak Ridge Pkwy
Bulverde, TX 78163

Listing #1943044
4
Bedrooms
2 full
Bathrooms
2,277
Square Feet
House
Type
About This Property
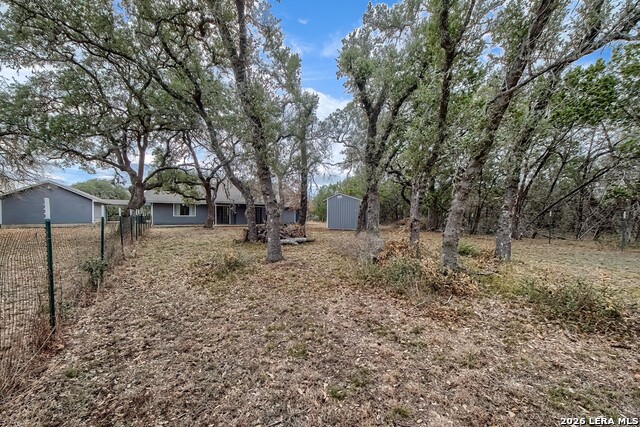
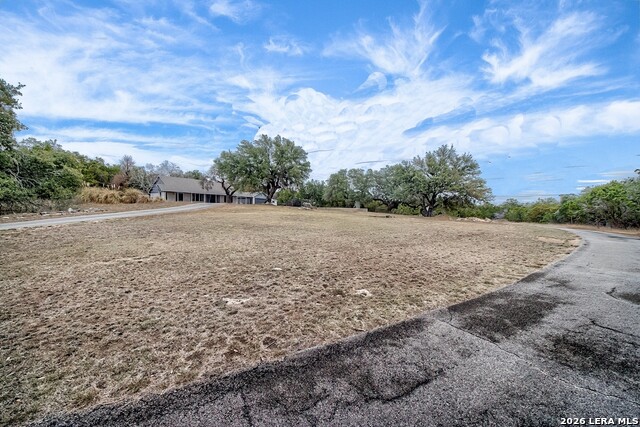
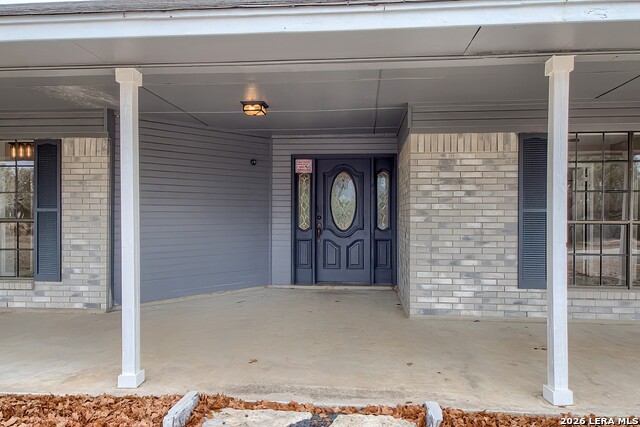
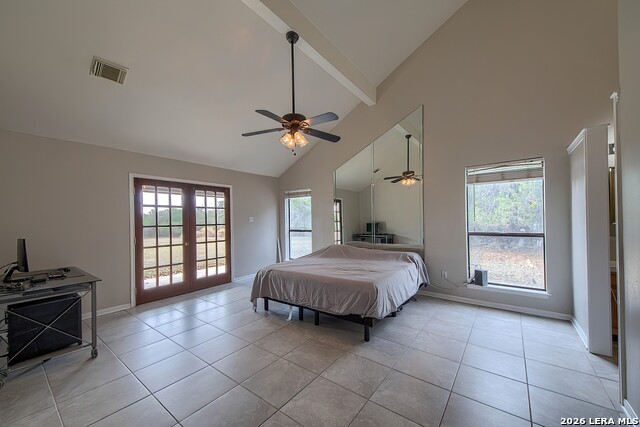
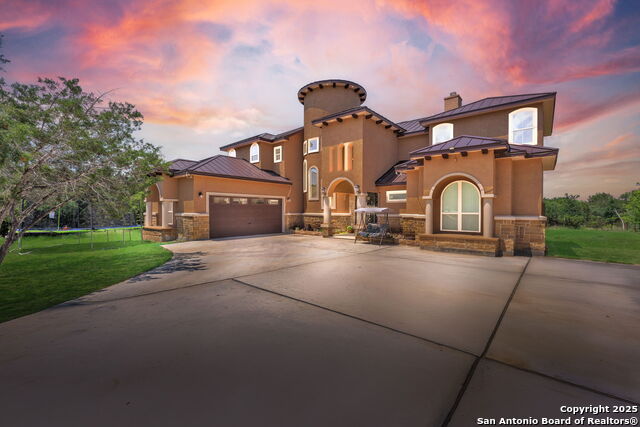
Prime Hill Country Living on 5 Acres - 32054 Oak Ridge Pkwy, Bulverde, TX 78163 Welcome to your own private hill country oasis on 5 expansive acres in beautiful Bulverde, TX. This charming single-family residence combines peaceful country living with easy access to city conveniences, offering a rare opportunity for buyers seeking space, privacy, and character. Featuring approximately 2,277 sq. ft. of living space, this home offers a versatile floorplan with abundant natural light and inviting living areas. The property includes: Key Features * Spacious living room with a cozy fireplace, perfect for gatherings and relaxation. * Open kitchen and dining areas ready for entertaining. * Generous bedrooms and well-appointed baths. * Detached garage and ample parking. * Expansive 5-acre lot with room for horses, garden space, or outdoor living. * Mature trees and natural landscaping create a serene setting. Located in desirable Bulverde, this property offers country peace with convenience to nearby shopping, dining, and major thoroughfares. The surrounding area is known for excellent schools and a strong sense of community.
Listing Courtesy of Ernesto Gonzalez, RE/MAX Alamo Realty (210) 607-4689
Property Features
Location Information
County
Comal
MLS Area
2601
Neighborhood Amenities
None
Subdivision
AMMANN OAKS 1
Interior Features
Room Dimensions
Living: 28x25, Kitchen: 25x16, MasterBR: 30x18, BR2: 10x10, BR3: 10x11, BR4: 12x11
Fireplace Description
Living Room
Interior
Liv/Din Combo, Eat-In Kitchen, Breakfast Bar, Utility Room Inside, High Ceilings, Open Floor Plan, Cable TV Available, High Speed Internet, Laundry Room, Walk in Closets, Attic - Pull Down Stairs
Heating
Central
Master Bedroom Description
DownStairs, Walk-In Closet, Ceiling Fan, Full Bath
Heating Fuel
Electric
Master Bathroom Description
Shower Only, Double Vanity
Cooling
One Central
Has Dining Room
Yes
Floors
Ceramic Tile
Has Family Room
Yes
Exterior Features
Style
One Story, Traditional
Water Supplier
Well
Construction
Pre-Owned
Electric Supplier
CPS Energy
Exterior
Patio Slab, Covered Patio, Chain Link Fence, Partial Fence, Partial Sprinkler System, Storage Building/Shed, Has Gutters, Mature Trees, Dog Run Kennel
Parking Description
Detached
Manufacturer
Unk
Has a Pool
Yes
Foundation
Slab
Pool/Spa Description
In Ground Pool
Roof
Composition
Lot Size
5
Water / Sewer
Private Well, Septic
Lot Description
Corner, County VIew, 2 - 5 Acres, 5 - 14 Acres, Wooded, Mature Trees (ext feat), Secluded, Level
Sewer Supplier
Septic
Is One Story
Yes
School
School District
Comal
Jr. High School
Spring Branch
Elementary School
Rahe Bulverde Elementary
High School
Smithson Valley
Additional Information
Proposed Terms
Conventional, FHA, VA, Cash
Year Built
1995
Property Type
SFR
Status
Price Change
Property SubType
Single Family Detached
Is Short Sale
No
Similar Listings
- Price Change
$749,000
4 Beds
5 Baths
3,209 SqFt.
1412 Gifford Park
Bulverde, TX 78163
#1940730
House

Listing Courtesy of Carole Willoughby, eXp Realty [email protected]
- Price Change
$749,000
4 Beds
5 Baths
3,209 SqFt.
1412 Gifford Park
Bulverde, TX 78163
#1940730
House
Listing Courtesy of Carole Willoughby, eXp Realty [email protected]



Mortgage Calculator
$3,482
per month
30 Year Fixed. 3.52% Interest Rate.
Principal + Interest
$2,687
Monthly Tax
$621
Monthly Insurance
$174
yrs
%
$
$
Based on a fully amortized fixed rate loan. Ask your agent for the tax rates in your area. Insurance estimate is based on an average cost, your final premium cost will be determined by the type of coverage you select. This program only provides an estimate.
Schools
Walk Score
© 2026 LERA MLS. All rights reserved.
© 2026 LERA MLS. All rights reserved.
The data relating to real estate on this website comes in part from the Internet Data Exchange (IDX) Program of the LERA MLS. IDX information is provided exclusively for consumers' personal non-commercial use and may not be used for any purpose other than to identify prospective properties consumers may be interested in purchasing. All Information Is Deemed Reliable But Is Not Guaranteed Accurate.
LERA MLS data last updated at July 14, 2026, 8:24 PM CT
Real Estate IDX Powered by iHomefinder