
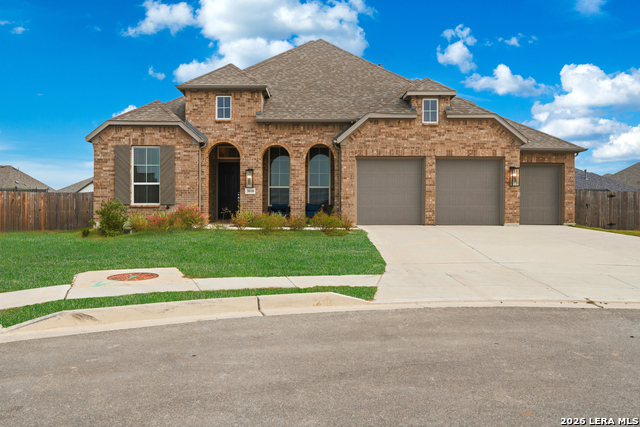
2926 BLENHEIM, BULVERDE, TX 78163
Homes for sale in Bulverde.
Homes for sale in 78163.
List Price$644,000
2926 Blenheim
Bulverde, TX 78163
Listing #1942178
4
Bedrooms
3 full, 1 partial
Bathrooms
3,106
Square Feet
House
Type
About This Property
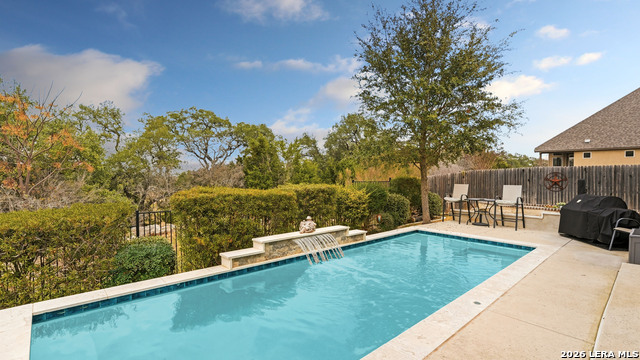
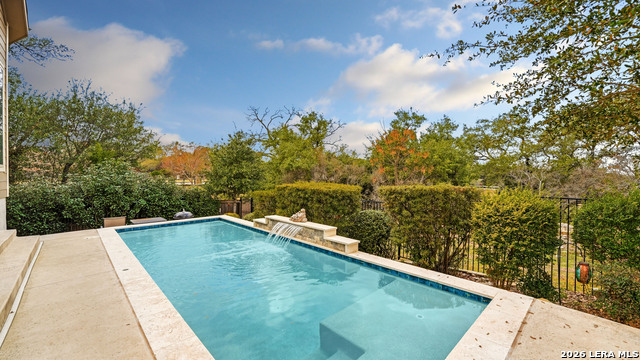
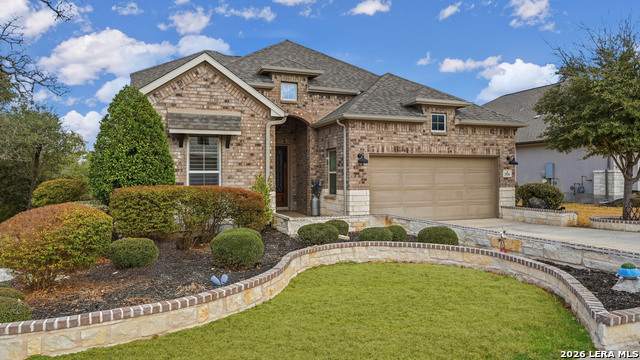
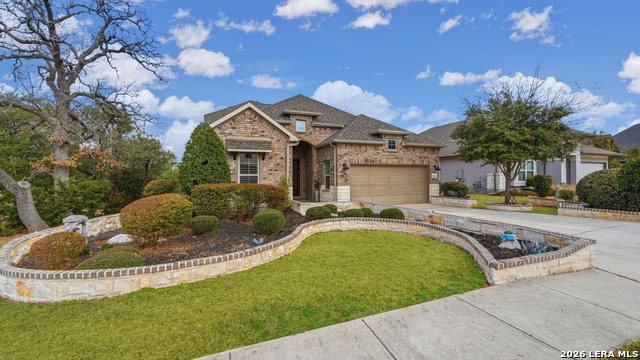
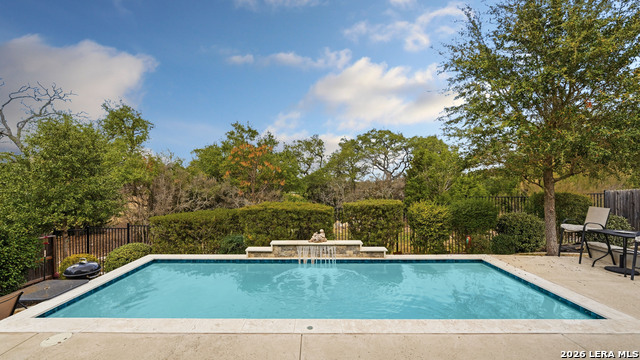
Stunning Ventana Model Home on Cul-de-Sac + Pool + Greenbelt Views! Welcome home to Ventana in Bulverde - one of the area's most sought-after communities - where this stunning former model home is packed with thoughtful upgrades and timeless design. No expense was spared, and every detail was carefully selected to create a home that feels both elevated and inviting. This beautiful two-story home offers 3,106 sq ft with 4 bedrooms and 3 full bathrooms downstairs, plus an upstairs layout designed for entertaining with a spacious game room, media room, and half bath. The open-concept floor plan creates a seamless flow into the spacious living room, anchored by a gorgeous fireplace. The gourmet kitchen is a dream - featuring quartz countertops, abundant cabinetry, stainless steel appliances, a gas cooktop with pot filler, and the perfect layout for both everyday living and hosting guests. Just off the kitchen, you'll find a versatile office space currently styled as a formal dining room - offering flexibility to fit your lifestyle. The primary suite is a spa-inspired retreat featuring an oversized walk-in shower with dual shower heads plus a rainfall shower, dual vanities and generous walk-in closet. Upstairs, enjoy plenty of room to spread out with the media room and game area - ideal for movie nights, watching the big game, or entertaining. Step outside and start living the Hill Country lifestyle: a covered patio overlooking your own private swimming pool, plus there are no neighbors to one side, greenbelt space behind, and on a cul-de-sac location. With so much to offer, this timeless home is truly move-in ready and waiting for its new owner. Conveniently located near top-rated Comal ISD schools, shopping, dining, and more. Schedule your showing today!
Virtual Tour
Listing Courtesy of Angela Bradley, Texas Haus Collective (830) 499-3555
Property Features
Location Information
County
Comal
MLS Area
2601
Neighborhood Amenities
Pool, Park/Playground
Subdivision
VENTANA
Interior Features
Room Dimensions
Living: 15x18, Kitchen: 13x18, MasterBR: 14x19, BR2: 13x11, BR3: 11x12, BR4: 12x11
Has Family Room
Yes
Interior
Two Living Area, Liv/Din Combo, Separate Dining Room, Eat-In Kitchen, Two Eating Areas, Island Kitchen, Breakfast Bar, Walk-In Pantry, Study/Library, Game Room, Media Room, Utility Room Inside, Secondary Bedroom Down, High Ceilings, Open Floor Plan, Pull Down Storage, Cab
Fireplace Description
One, Living Room, Gas Logs Included
Master Bedroom Description
DownStairs, Sitting Room, Walk-In Closet, Ceiling Fan, Full Bath
Heating
Heat Pump
Master Bathroom Description
Shower Only, Double Vanity
Heating Fuel
Natural Gas
1/2 Baths
1
Cooling
Two Central, Heat Pump
Has Dining Room
Yes
Floors
Carpeting, Ceramic Tile, Wood
Exterior Features
Style
Two Story, Traditional
Electric Supplier
PEC
Construction
Pre-Owned
Parking Description
Two Car Garage
Exterior
Covered Patio, Wrought Iron Fence, Sprinkler System, Double Pane Windows, Has Gutters, Special Yard Lighting
Has Garage
Yes
Manufacturer
M/I Homes
Garage Spaces
2
Foundation
Slab
Has a Pool
Yes
Roof
Composition
Pool/Spa Description
In Ground Pool, Pools Sweep
Water / Sewer
Water System, Sewer System
Lot Size
0.19
Water Supplier
Texas Water
School
School District
Comal
Jr. High School
Spring Branch
Elementary School
Rahe Bulverde Elementary
High School
Smithson Valley
Additional Information
Proposed Terms
Conventional, FHA, Cash
Is Short Sale
No
Property Type
SFR
HOA Fee
$660
Property SubType
Single Family Detached
HOA Frequency
Annually
Year Built
2018
Miscellaneous
Virtual Tour, Cluster Mail Box, School Bus
Status
Active
Has a Game Room
Yes
Similar Listings

Mortgage Calculator
$3,006
per month
30 Year Fixed. 3.52% Interest Rate.
Principal + Interest
$2,320
Monthly Tax
$536
Monthly Insurance
$150
yrs
%
$
$
Based on a fully amortized fixed rate loan. Ask your agent for the tax rates in your area. Insurance estimate is based on an average cost, your final premium cost will be determined by the type of coverage you select. This program only provides an estimate.
Schools
Walk Score

© 2026 LERA MLS. All rights reserved.
© 2026 LERA MLS. All rights reserved.
The data relating to real estate on this website comes in part from the Internet Data Exchange (IDX) Program of the LERA MLS. IDX information is provided exclusively for consumers' personal non-commercial use and may not be used for any purpose other than to identify prospective properties consumers may be interested in purchasing. All Information Is Deemed Reliable But Is Not Guaranteed Accurate.
LERA MLS data last updated at July 13, 2026, 8:31 PM CT
Real Estate IDX Powered by iHomefinder