
2807 CASEY RD, BULVERDE, TX 78163
Homes for sale in Bulverde.
Homes for sale in 78163.
List Price$599,900
2807 CASEY RD
Bulverde, TX 78163



Listing #1973760
About This Property
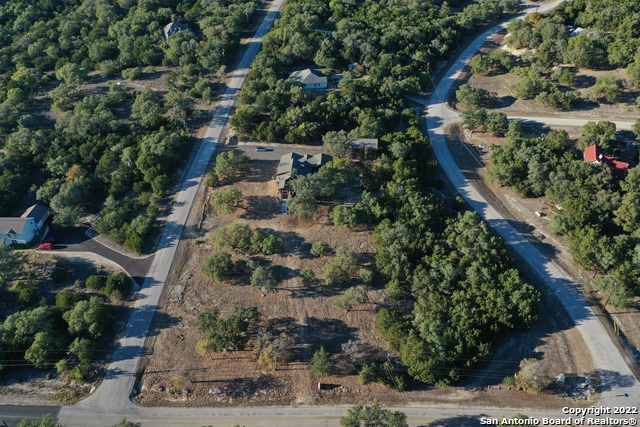
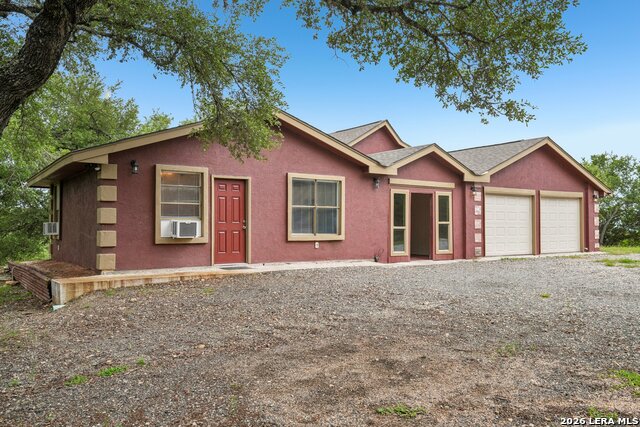
Rare Hill Country opportunity with room to live, expand, and create the lifestyle you want. Set on a huge lot with no HOA, this remarkable Bulverde property offers space, flexibility, and future potential that is hard to find. This beautifully updated home features a full apartment/mother-in-law suite on the first floor, making it ideal for multi-generational living, guests, rental potential, or a private workspace. The main home offers 5 bedrooms and has gone through a major makeover, giving the next owner a move-in ready opportunity with room to make it their own. The property also includes a large detached garage/storage building with exciting future possibilities. It could potentially be transformed into a game room, workshop, studio, guest quarters, or separate apartment, subject to buyer verification and local requirements. The home is serviced by a conventional septic system and a private water well that was recently updated, adding to the property's self-sufficient appeal. Add solar panels and enjoy the possibility of a more private, independent Hill Country lifestyle. Located in a highly desirable Bulverde area, this property combines privacy, usable land, flexible living spaces, and future upside. Whether you need room for family, space for hobbies, or a property with long-term potential, this one is a rare find.
Listing Courtesy of Roberto Beltran Gomez, Keller Williams Heritage (210) 493-3030
Property Features
Location Information
County
Comal
MLS Area
2601
Map Code
417E2
Subdivision
BULVERDE ESTATES
Neighborhood Amenities
None
Interior Features
Room Dimensions
Living: 20x15, Kitchen: 14x15, MasterBR: 16x15, BR2: 13x12, BR3: 13x12, BR4: 12x12
Has Family Room
Yes
Interior
Three Living Area, Separate Dining Room, Maid's Quarters
Fireplace Description
Not Applicable
Master Bedroom Description
DownStairs, Multi-Closets, Full Bath
Heating
Central
Master Bathroom Description
Tub/Shower Combo, Double Vanity
Heating Fuel
Electric
1/2 Baths
1
Cooling
One Central, Two Central, One Window/Wall
Has Dining Room
Yes
Floors
Laminate
Exterior Features
Style
Two Story
Parking Description
Four or More Car Garage
Construction
Pre-Owned
Has Garage
Yes
Manufacturer
custom
Garage Spaces
4
Foundation
Slab
Pool/Spa Description
None
Roof
Composition
Lot Size
1.607
Water / Sewer
Private Well, Septic
School
School District
Comal
Jr. High School
Spring Branch
Elementary School
Call District
High School
Smithson Valley
Additional Information
Proposed Terms
Conventional, FHA, VA, Cash
Year Built
1986
Property Type
SFR
Status
Price Change
Property SubType
Single Family Detached
Similar Listings
- ActiveVirtual Tour
$520,000
6 Beds
4 Baths
4,359 SqFt.
13524 Mansfield Gate
San Antonio, TX 78254
#2003443
House

Listing Courtesy of Katheryn Powers, eXp Realty [email protected]



Mortgage Calculator
$2,799
per month
30 Year Fixed. 3.52% Interest Rate.
Principal + Interest
$2,161
Monthly Tax
$499
Monthly Insurance
$139
yrs
%
$
$
Based on a fully amortized fixed rate loan. Ask your agent for the tax rates in your area. Insurance estimate is based on an average cost, your final premium cost will be determined by the type of coverage you select. This program only provides an estimate.
Schools
Walk Score
© 2026 LERA MLS. All rights reserved.
© 2026 LERA MLS. All rights reserved.
The data relating to real estate on this website comes in part from the Internet Data Exchange (IDX) Program of the LERA MLS. IDX information is provided exclusively for consumers' personal non-commercial use and may not be used for any purpose other than to identify prospective properties consumers may be interested in purchasing. All Information Is Deemed Reliable But Is Not Guaranteed Accurate.
LERA MLS data last updated at September 5, 2026, 11:40 AM CT
Real Estate IDX Powered by iHomefinder