
32746 STAHL LANE, BULVERDE, TX 78163
Homes for sale in Bulverde.
Homes for sale in 78163.
List Price$1,200,000
32746 Stahl Lane
Bulverde, TX 78163


Listing #2003428
About This Property
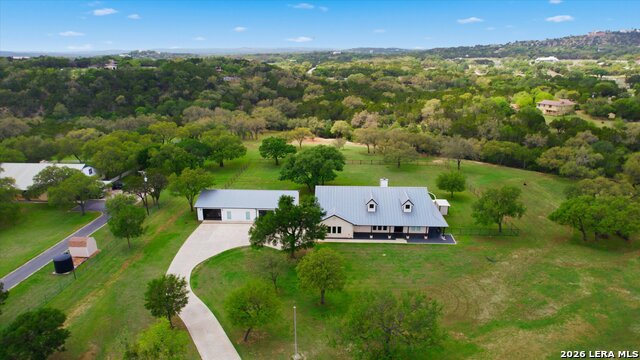
Located behind a long private drive and electronic gate, this custom one story Hill Country home, built in 2016, offers privacy and convenience on 6.5 acres. The floor plan begins with two dedicated studies, providing flexibility for working from home, a library or formal living space. The spacious living room features vaulted ceilings with wood beams, a stone fireplace and walls of windows overlooking the surrounding oak covered acreage. The kitchen offers abundant custom cabinetry, granite countertops, a Bosch stainless steel appliance suite with gas cooktop, a large walk in pantry and an oversized breakfast bar that opens onto the living space. A game room off the kitchen is an additional area for gathering with family and friends. The primary suite is separated from the secondary bedrooms for privacy. Outdoor living impresses with a covered back patio and an observation deck above, for elevated views across the property. A detached 1,200 sq ft metal building offers flexibility for car enthusiasts, hobbies, equipment storage or a workshop, in addition to the three car garage. Built for efficiency and peace of mind, 32746 Stahl Ln features spray foam insulation, a whole home standby Generac generator, a new HVAC system installed in 2025, private septic and a 525 foot private well. Seller reports the well has consistently provided a reliable water supply with no availability concerns. Utility costs remain low, averaging approx $180 per month during the summer and $140 per month during the winter. With no HOA, no city taxes, and the perfect balance of privacy, functionality and accessibility, this exceptional Bulverde property offers the best of Hill Country living, only minutes from Hwy 281, Hwy 46, HEB, shopping and dining.
Listing Courtesy of Catherine Lodge, Kuper Sotheby's Int'l Realty (210) 788-1274
Property Features
Location Information
County
Comal
MLS Area
2612
Neighborhood Amenities
None
Subdivision
LOMAS ESCONDIDAS
Interior Features
Room Dimensions
Living: 23x23, Kitchen: 21x10, Family: 19x19, MasterBR: 17x15, BR2: 14x11, BR3: 12x9
Fireplace Description
One, Living Room
Interior
Two Living Area, Liv/Din Combo, Eat-In Kitchen, Breakfast Bar, Walk-In Pantry, Study/Library, Game Room, Shop, Utility Room Inside, Secondary Bedroom Down, 1st Floor Lvl/No Steps, High Ceilings, Open Floor Plan, All Bedrooms Downstairs, Laundry Main Level, Laundry Room, W
Heating
Central
Master Bedroom Description
Split, Walk-In Closet, Full Bath
Heating Fuel
Electric
Master Bathroom Description
Tub/Shower Separate, Double Vanity
Cooling
Two Central
1/2 Baths
1
Floors
Ceramic Tile, Wood, Stained Concrete
Has Dining Room
Yes
Accessibility
No Carpet, No Steps Down, No Stairs, First Floor Bath
Has Family Room
Yes
Exterior Features
Style
One Story
Parking Description
Three Car Garage
Construction
Pre-Owned
Has Garage
Yes
Exterior
Covered Patio, Deck/Balcony, Partial Sprinkler System, Storage Building/Shed, Mature Trees, Workshop
Garage Spaces
3
Manufacturer
UBuiltIt
Pool/Spa Description
None
Foundation
Slab
Lot Size
6.5
Roof
Metal
Lot Description
County VIew, 5 - 14 Acres, Mature Trees (ext feat)
Water / Sewer
Private Well, Aerobic Septic
Is One Story
Yes
Electric Supplier
Pedernales
School
School District
Comal
Jr. High School
Smithson Valley
Elementary School
Bill Brown
High School
Smithson Valley
Additional Information
Proposed Terms
Conventional, FHA, VA, Cash
Year Built
2016
Property Type
SFR
Status
New
Property SubType
Single Family Detached
Has a Game Room
Yes
Similar Listings



Mortgage Calculator
$5,604
per month
30 Year Fixed. 3.52% Interest Rate.
Principal + Interest
$4,324
Monthly Tax
$1,000
Monthly Insurance
$280
yrs
%
$
$
Based on a fully amortized fixed rate loan. Ask your agent for the tax rates in your area. Insurance estimate is based on an average cost, your final premium cost will be determined by the type of coverage you select. This program only provides an estimate.
Schools
Walk Score

© 2026 LERA MLS. All rights reserved.
© 2026 LERA MLS. All rights reserved.
The data relating to real estate on this website comes in part from the Internet Data Exchange (IDX) Program of the LERA MLS. IDX information is provided exclusively for consumers' personal non-commercial use and may not be used for any purpose other than to identify prospective properties consumers may be interested in purchasing. All Information Is Deemed Reliable But Is Not Guaranteed Accurate.
LERA MLS data last updated at July 27, 2026, 1:49 PM CT
Real Estate IDX Powered by iHomefinder