
30350 BECK RD, BULVERDE, TX 78163
Homes for sale in Bulverde.
Homes for sale in 78163.
List Price$989,900
30350 Beck Rd
Bulverde, TX 78163


Listing #1990994
4
Bedrooms
3 full, 1 partial
Bathrooms
3,901
Square Feet
House
Type
About This Property
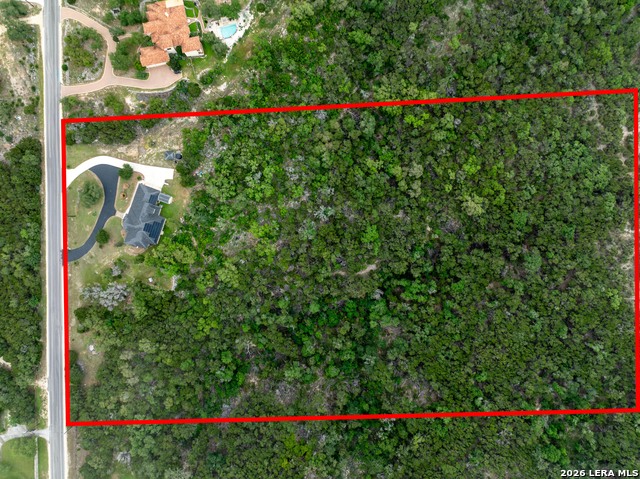
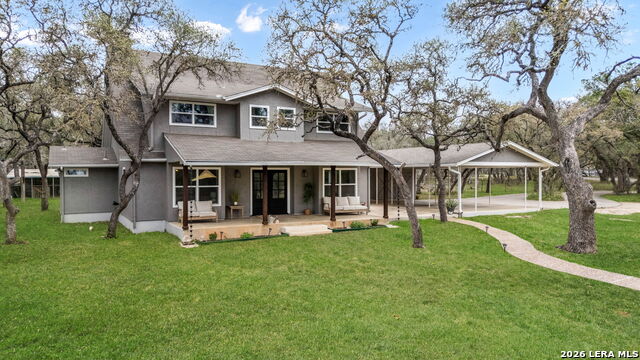
Experience the best of Texas Hill Country living in this beautifully updated gated estate nestled on 5 picturesque acres in the heart of Bulverde. Surrounded by mature oak trees, sweeping views, and expansive usable acreage, this private retreat offers nearly 4,000 square feet of thoughtfully designed living space, a resort-style pool and spa, and the perfect balance of luxury, privacy, and convenience. A winding drive welcomes you to the custom home, where natural light, elevated ceilings, and scenic Hill Country views create a warm and inviting atmosphere. Designed for both entertaining and everyday living, the flexible floor plan features 4 bedrooms, 3.5 bathrooms, multiple living and dining spaces, an upstairs game room, and a versatile downstairs flex room that can serve as a media room, playroom, home gym, second office, or potential 5th bedroom. The primary suite and a secondary bedroom are conveniently located on the main level, making the home ideal for multigenerational living, guests, or those seeking additional privacy. At the heart of the home, the chef's kitchen showcases a Thermador 6-burner gas range, smart double ovens, granite countertops, freshly painted cabinetry, designer lighting, a large center island, and abundant storage. The kitchen flows seamlessly into the living and dining areas, creating an inviting space for gathering and entertaining. Expansive windows throughout the home frame beautiful views and fill the interior with natural light. The private primary retreat offers a true escape with a fireplace, spacious sitting area, and direct access to the outdoor living spaces and pool. Upstairs, two additional bedrooms and a game room provide ample room for family and guests. Extensively updated and meticulously maintained, recent improvements include a new roof, fresh exterior and interior paint, new carpet, hardwood stairs, iron balusters, updated lighting, HVAC updates, pool improvements, well system enhancements, updated bath fixtures, and numerous additional upgrades that provide exceptional peace of mind. Step outside to your own private Hill Country resort featuring a sparkling pool and spa, covered outdoor living areas, mature oaks, and breathtaking views. The 5-acre property is completely dog-fenced and accessed through a private gated entry, offering both security and peace of mind. The acreage provides the flexibility so many buyers are searching for, with room for horses, chickens, gardening, recreation, or simply enjoying the serenity of country living. Unlike many luxury communities, the neighborhood POA helps preserve the beauty of the area while still allowing residents to embrace the acreage lifestyle. Conveniently located approximately 20 minutes from San Antonio International Airport and just minutes from shopping, dining, and entertainment in Bulverde, New Braunfels, and North San Antonio. Located in highly acclaimed Comal ISD and zoned to Smithson Valley High School. Luxury acreage properties offering this combination of privacy, views, usable land, extensive updates, resort-style amenities, and flexible living spaces are a rare find.
Listing Courtesy of Kristen Schramme, Keller Williams Legacy (210) 482-9094
Property Features
Location Information
County
Comal
MLS Area
2612
Neighborhood Amenities
None
Subdivision
SKYRIDGE
Interior Features
Room Dimensions
Dining: 15x12, Living: 15x16, Kitchen: 15x22, Family: 17x16, MasterBR: 23x17, BR2: 14x11, BR3: 16x12, BR4: 12x11
Has Family Room
Yes
Interior
Three Living Area, Separate Dining Room, Eat-In Kitchen, Two Eating Areas, Island Kitchen, Breakfast Bar, Walk-In Pantry, Game Room, Media Room, Utility Room Inside, Secondary Bedroom Down, 1st Floor Lvl/No Steps, High Ceilings, Open Floor Plan, High Speed Internet, Laun
Fireplace Description
Living Room, Primary Bedroom, Gas
Master Bedroom Description
DownStairs, Outside Access, Sitting Room, Walk-In Closet, Multi-Closets, Ceiling Fan, Full Bath
Heating
Central, 3+ Units
Master Bathroom Description
Tub/Shower Separate, Separate Vanity, Double Vanity, Tub has Whirlpool, Garden Tub
Heating Fuel
Electric
1/2 Baths
1
Cooling
Three+ Central
Has Dining Room
Yes
Floors
Carpeting, Ceramic Tile, Wood
Exterior Features
Style
Two Story
Electric Supplier
CPS
Construction
Pre-Owned
Parking Description
None/Not Applicable
Exterior
Patio Slab, Covered Patio, Deck/Balcony, Storage Building/Shed, Has Gutters, Mature Trees, Ranch Fence
Has a Pool
Yes
Manufacturer
Unknown
Pool/Spa Description
In Ground Pool, AdjoiningPool/Spa, Hot Tub
Foundation
Slab
Lot Size
5
Roof
Composition
Lot Description
County VIew, Horses Allowed, 5 - 14 Acres, Wooded, Mature Trees (ext feat), Secluded
Water / Sewer
Private Well, Septic
School
School District
Comal
Jr. High School
Smithson Valley
Elementary School
Johnson Ranch
High School
Smithson Valley
Additional Information
Proposed Terms
Conventional, VA, Cash
HOA Fee
$115
Property Type
SFR
HOA Frequency
Annually
Property SubType
Single Family Detached
Miscellaneous
School Bus
Year Built
1998
Has a Game Room
Yes
Status
New
Similar Listings


Mortgage Calculator
$4,621
per month
30 Year Fixed. 3.52% Interest Rate.
Principal + Interest
$3,567
Monthly Tax
$824
Monthly Insurance
$230
yrs
%
$
$
Based on a fully amortized fixed rate loan. Ask your agent for the tax rates in your area. Insurance estimate is based on an average cost, your final premium cost will be determined by the type of coverage you select. This program only provides an estimate.
Schools
Walk Score

© 2026 LERA MLS. All rights reserved.
© 2026 LERA MLS. All rights reserved.
The data relating to real estate on this website comes in part from the Internet Data Exchange (IDX) Program of the LERA MLS. IDX information is provided exclusively for consumers' personal non-commercial use and may not be used for any purpose other than to identify prospective properties consumers may be interested in purchasing. All Information Is Deemed Reliable But Is Not Guaranteed Accurate.
LERA MLS data last updated at June 12, 2026, 1:53 PM CT
Real Estate IDX Powered by iHomefinder