
3839 ESCALERA PASS, BULVERDE, TX 78163
Homes for sale in Bulverde.
Homes for sale in 78163.
3839 Escalera Pass
Bulverde, TX 78163
List Price$995,000

Listing #1958650
About This Property
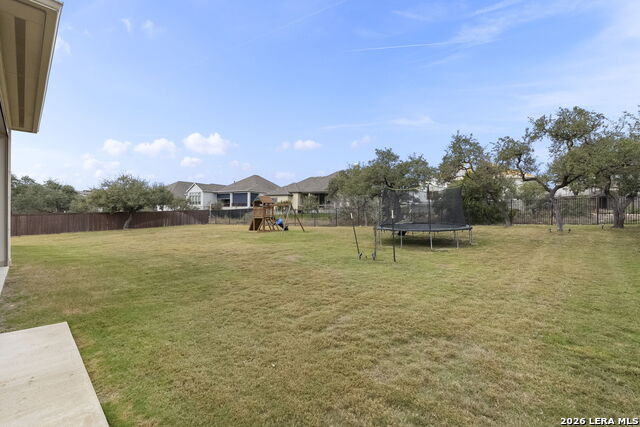
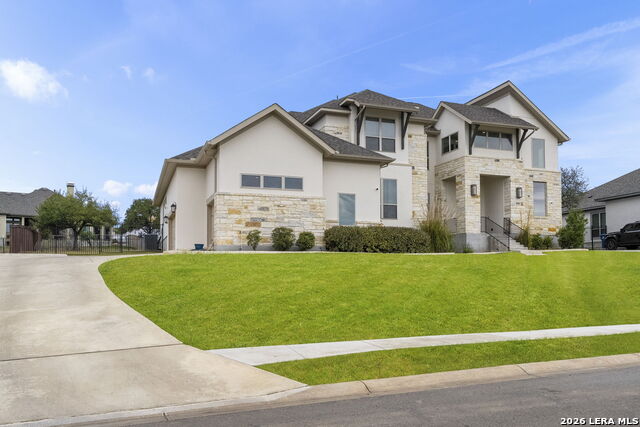
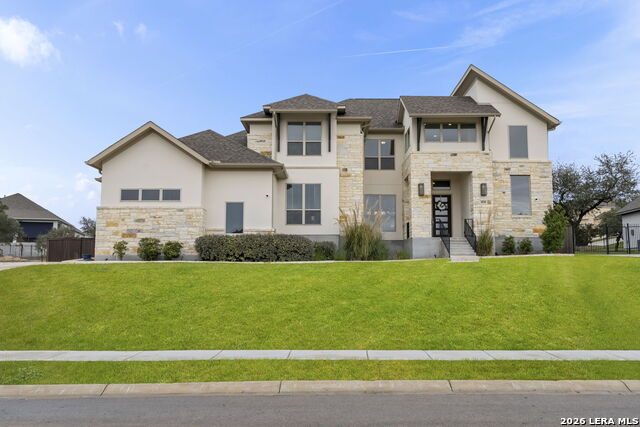
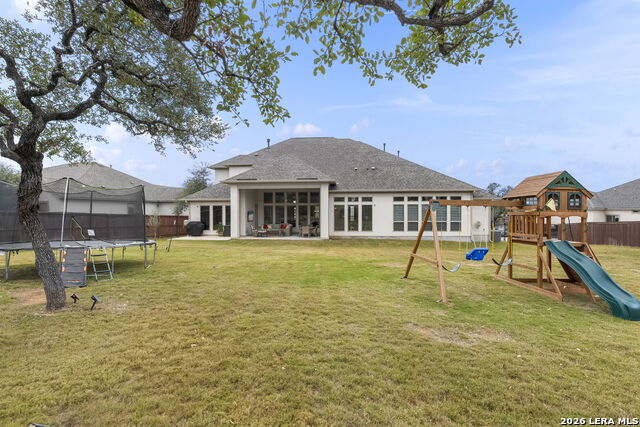
This home is for someone who wants space, comfort, and an easy daily life in a newer neighborhood with room for everyone to spread out. It feels polished but still warm, with a big open living area, a private primary suite downstairs, and separate spaces for work, movie nights, and game nights. At 4,349 square feet, this is a true five-bedroom home with 4.5 baths, built in 2021 by Perry Homes in Johnson Ranch. The layout supports real life well: the primary bedroom is on the main level, there is a secondary bedroom downstairs for guests or multigenerational living, and the upstairs gives you space for kids, hobbies, or visitors. The home also has the kind of features buyers ask about most: a three-car garage, covered patio, greenbelt setting, gas cooking, a media room, a game room, and a study. The larger lot and cul-de-sac setting add a sense of privacy and breathing room that is hard to find in newer construction. The Johnson Ranch community is appealing for buyers who want a neighborhood feel with amenities that make it easy to enjoy being at home. The area includes controlled access, a pool, clubhouse, park, jogging trails, and sports courts, which makes it a strong fit for active families and people who like to stay close to home without feeling boxed in. Bulverde is a good choice for someone who wants a quieter Hill Country lifestyle while still staying connected to North San Antonio. San Antonio itself is known for its family-friendly feel, affordability, and relaxed lifestyle, which helps explain why buyers often look north for larger homes and a more suburban pace. This home is zoned to Comal schools, including Johnson Ranch Elementary and Smithson Valley Middle and High School.
Listing Courtesy of Jo Helen Clark, Coldwell Banker D'Ann Harper (210) 846-5558
Property Features
Location Information
County
Comal
MLS Area
2612
Neighborhood Amenities
Controlled Access, Pool, Clubhouse, Park/Playground, J
Subdivision
JOHNSON RANCH - COMAL
Interior Features
Room Dimensions
Dining: 15x11, Living: 20x18, Kitchen: 20x12, Family: 16x15, MasterBR: 21x15, BR2: 15x14, BR3: 12x12, BR4: 11x11
Fireplace Description
Living Room, Gas
Interior
Two Living Area, Liv/Din Combo, Separate Dining Room, Eat-In Kitchen, Island Kitchen, Breakfast Bar, Walk-In Pantry, Study/Library, Game Room, Media Room, Utility Room Inside, Secondary Bedroom Down, 1st Floor Lvl/No Steps, High Ceilings, Open Floor Plan, Cable TV Availa
Heating
Central
Master Bedroom Description
DownStairs, Walk-In Closet, Ceiling Fan, Full Bath
Heating Fuel
Natural Gas
Master Bathroom Description
Tub/Shower Separate, Double Vanity, Garden Tub
Cooling
Two Central, Zoned
1/2 Baths
1
Floors
Carpeting, Ceramic Tile
Has Dining Room
Yes
Accessibility
Ext Door Opening 36"+, Low Pile Carpet, Level Lot, Le
Has Family Room
Yes
Exterior Features
Style
Two Story
Water Supplier
GBRA
Construction
Pre-Owned
Electric Supplier
CPS
Exterior
Covered Patio, Wrought Iron Fence, Sprinkler System
Parking Description
Three Car Garage, Attached, Side Entry
Manufacturer
Perry Homes
Has Garage
Yes
Foundation
Slab
Garage Spaces
3
Roof
Composition
Pool/Spa Description
None
Water / Sewer
Water System, Sewer System
Lot Size
0.483
Sewer Supplier
GBRA
Lot Description
1/4 - 1/2 Acre
School
School District
Comal
Jr. High School
Smithson Valley
Elementary School
Johnson Ranch
High School
Smithson Valley
Additional Information
Proposed Terms
Conventional, FHA, VA, Cash
Is Short Sale
No
Property Type
SFR
HOA Fee
$946
Property SubType
Single Family Detached
HOA Frequency
Annually
Year Built
2021
Has a Game Room
Yes
Status
New
Similar Listings


Mortgage Calculator
$4,646
per month
30 Year Fixed. 3.52% Interest Rate.
Principal + Interest
$3,585
Monthly Tax
$829
Monthly Insurance
$232
yrs
%
$
$
Based on a fully amortized fixed rate loan. Ask your agent for the tax rates in your area. Insurance estimate is based on an average cost, your final premium cost will be determined by the type of coverage you select. This program only provides an estimate.
Schools
Walk Score

© 2026 LERA MLS. All rights reserved.
© 2026 LERA MLS. All rights reserved.
The data relating to real estate on this website comes in part from the Internet Data Exchange (IDX) Program of the LERA MLS. IDX information is provided exclusively for consumers' personal non-commercial use and may not be used for any purpose other than to identify prospective properties consumers may be interested in purchasing. All Information Is Deemed Reliable But Is Not Guaranteed Accurate.
LERA MLS data last updated at April 27, 2026, 8:15 PM CT
Real Estate IDX Powered by iHomefinder