
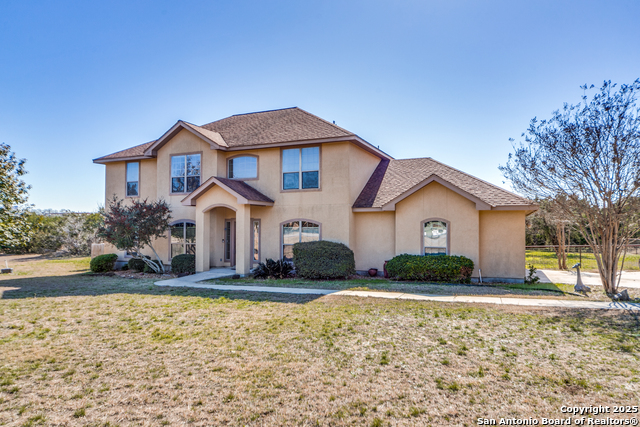
1342 FRESHWATER DRIVE, BULVERDE, TX 78163
Homes for sale in Bulverde.
Homes for sale in 78163.
1342 Freshwater Drive
Bulverde, TX 78163
List Price$824,500



Listing #1867074
6
Bedrooms
3 full
Bathrooms
3,600
Square Feet
House
Type
About This Property
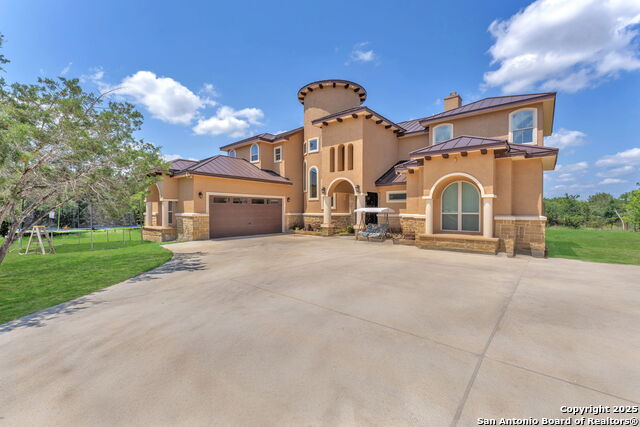
Welcome to 1342 Freshwater Drive, a stunning custom-built luxury residence located in the scenic heart of Bulverde. With 6 generously sized bedrooms and 3 full baths, this home is a masterclass in design, craftsmanship, and Hill Country elegance. Step inside and be captivated by the soaring 26-foot ceilings in the open-concept living area, where natural light floods the space and highlights the exquisite finishes throughout. A grand chandelier serves as a dazzling centerpiece, adding a touch of timeless sophistication. This thoughtfully designed home features a seamless blend of rich hardwood floors and sleek porcelain tile, offering both warmth and durability. At the heart of the home, the gourmet kitchen is a true showstopper-featuring custom cabinetry, a double oven, granite countertops, an apron-front farmhouse sink that pairs style with function and an expansive island perfect for gathering with friends and family. Escape to the luxurious primary suite, where comfort meets elegance in a thoughtfully designed retreat with two walk in custom closets. The spa-inspired bathroom features separate his-and-hers vanities, a walk-in shower with dual rain shower heads, and a soothing hot tub centered with ambient lighting-offering the perfect place to unwind and recharge in style. Additional bedrooms offer versatility-ideal for multi-generational living, guest accommodations, or dedicated workspaces. Step outside to enjoy peaceful surroundings and the tranquil Hill Country lifestyle, just minutes from local dining, shopping, and top-rated Comal ISD schools. If you're searching for style, space, and sophistication in one of Bulverde's most desirable communities, 1342 Freshwater Drive is the home you've been waiting for. Schedule your tour today!
Listing Courtesy of Yesenia Quevedo, 1st Choice West (210) 254-5895
Property Features
Location Information
County
Comal
MLS Area
2601
Neighborhood Amenities
None
Subdivision
SPRING OAKS ESTATES
Interior Features
Room Dimensions
Dining: 14x18, Living: 19x18, Kitchen: 14x12, Family: 16x10, MasterBR: 16x16, BR2: 11x12, BR3: 14x13, BR4: 13x12
Fireplace Description
One, Living Room, Wood Burning
Interior
Two Living Area, Liv/Din Combo, Eat-In Kitchen, Island Kitchen, Walk-In Pantry, Study/Library, Loft, High Ceilings, Open Floor Plan, Laundry Main Level, Laundry Room, Walk in Closets
Heating
Central
Master Bedroom Description
DownStairs
Heating Fuel
Electric
Master Bathroom Description
Tub/Shower Separate, Separate Vanity, Double Vanity, Tub has Whirlpool
Cooling
One Central
Has Dining Room
Yes
Floors
Carpeting, Laminate, Other
Has Family Room
Yes
Exterior Features
Style
Two Story
Parking Description
Two Car Garage
Construction
Pre-Owned
Has Garage
Yes
Exterior
Patio Slab, Covered Patio
Garage Spaces
2
Manufacturer
unknown
Pool/Spa Description
None
Foundation
Slab
Lot Size
0.505
Roof
Metal
Lot Description
1/2-1 Acre, Level
Water / Sewer
Water System, Septic
School
School District
Comal
Jr. High School
Spring Branch
Elementary School
Rahe Bulverde Elementary
High School
Smithson Valley
Additional Information
Proposed Terms
Conventional, FHA, VA, Cash, USDA
Year Built
2020
Property Type
SFR
Status
Active
Property SubType
Single Family Detached
Is Short Sale
No
Similar Listings

Mortgage Calculator
$3,850
per month
30 Year Fixed. 3.52% Interest Rate.
Principal + Interest
$2,971
Monthly Tax
$687
Monthly Insurance
$192
yrs
%
$
$
Based on a fully amortized fixed rate loan. Ask your agent for the tax rates in your area. Insurance estimate is based on an average cost, your final premium cost will be determined by the type of coverage you select. This program only provides an estimate.
Schools
Walk Score

© 2026 LERA MLS. All rights reserved.
© 2026 LERA MLS. All rights reserved.
The data relating to real estate on this website comes in part from the Internet Data Exchange (IDX) Program of the LERA MLS. IDX information is provided exclusively for consumers' personal non-commercial use and may not be used for any purpose other than to identify prospective properties consumers may be interested in purchasing. All Information Is Deemed Reliable But Is Not Guaranteed Accurate.
LERA MLS data last updated at May 8, 2026, 4:04 PM CT
Real Estate IDX Powered by iHomefinder