
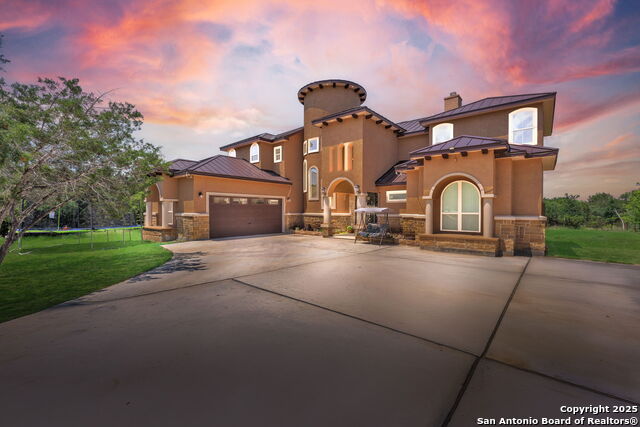
3587 KING TER, BULVERDE, TX 78163
Homes for sale in Bulverde.
Homes for sale in 78163.
List Price$915,000
3587 King Ter
Bulverde, TX 78163

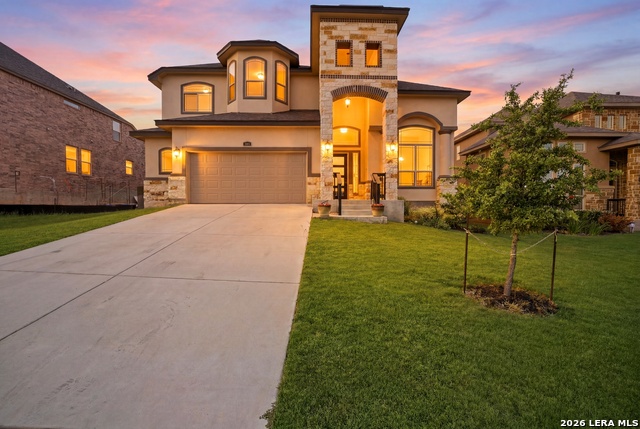


Listing #1997468
5
Bedrooms
4 full, 1 partial
Bathrooms
4,633
Square Feet
House
Type
About This Property
Welcome to 3587 King Terrace in the desirable Overlook community, where thoughtful design, quality upgrades, and scenic surroundings come together. Situated on a spacious lot, this well-maintained home offers an open floor plan designed for comfortable everyday living and effortless entertaining. The living area features soaring cathedral ceilings, abundant natural light, upgraded flooring, modern lighting, and custom design elements throughout. The kitchen is equipped with granite countertops, upgraded cabinetry, a decorative tile backsplash, stainless steel appliances, a double oven, and an oversized island that provides ample workspace and seating. The primary suite offers a spacious retreat with a customized en-suite bath featuring a walk-in shower with dual showerheads, including a rainfall showerhead, a separate garden tub, dual vanities, separate water closets, and two walk-in closets. Outdoor living is equally inviting with an extended covered wraparound patio, providing ample space for relaxing, dining, or entertaining while enjoying the surrounding views. Additional features include: * Energy-efficient windows with UV/solar tint (excluding the sunroom) * Additional insulation for improved energy efficiency * Upgraded HVAC system * Tankless water heater * Smart thermostat and smart home security features * Custom built-in features and decorative accent walls * Professionally sealed tile and grout * Cabinet hardware installed throughout * Stained and sealed fencing and exterior railings * Water softener conveys Seller reports average monthly gas and electric expenses of approximately $160; actual utility costs will vary based on individual usage and provider rates. The washer, dryer, and refrigerator, each approximately three years old, may convey with an acceptable offer. An assumable VA loan may be available to qualified eligible purchasers, subject to lender approval and applicable VA loan assumption requirements. Conveniently located near shopping, dining, parks, and everyday conveniences, this property offers a blend of quality finishes, functional living spaces, and modern upgrades. Schedule your private showing today to experience everything this home has to offer.
Virtual Tour
Listing Courtesy of La Vonna Stewart, LV Stewart Collective, LLC (830) 353-0446
Property Features
Location Information
County
Comal
MLS Area
2612
Neighborhood Amenities
Controlled Access, Pool, Clubhouse, Park/Playground, J
Subdivision
JOHNSON RANCH - COMAL
Interior Features
Room Dimensions
Dining: 14x11, Kitchen: 14x11, Family: 23x18, MasterBR: 17x15, BR2: 14x12, BR3: 14x12, BR4: 13x12
Has Family Room
Yes
Interior
Two Living Area, Separate Dining Room, Eat-In Kitchen, Two Eating Areas, Island Kitchen, Breakfast Bar, Walk-In Pantry, Study/Library, Game Room, Media Room, Utility Room Inside, Secondary Bedroom Down, High Ceilings, Open Floor Plan, High Speed Internet, Walk in Closets
Fireplace Description
Not Applicable
Master Bedroom Description
DownStairs
Heating
Central
Master Bathroom Description
Tub/Shower Separate, Tub Only, Double Vanity, Tub has Whirlpool
Heating Fuel
Natural Gas
1/2 Baths
1
Cooling
Two Central
Has Dining Room
Yes
Floors
Carpeting, Ceramic Tile
Exterior Features
Style
Two Story
Water Supplier
Water System
Construction
Pre-Owned
Electric Supplier
CPS
Exterior
Patio Slab, Covered Patio, Privacy Fence, Sprinkler System, Double Pane Windows
Parking Description
Two Car Garage
Manufacturer
New Leaf
Has Garage
Yes
Foundation
Slab
Garage Spaces
2
Roof
Composition
Pool/Spa Description
None
Water / Sewer
Water System
Lot Size
0.258
Sewer Supplier
GBRA
School
School District
Comal
Jr. High School
Smithson Valley
Elementary School
Johnson Ranch
High School
Smithson Valley
Additional Information
Proposed Terms
Conventional, FHA, VA, TX Vet, Cash, Assumption w/Qualifying
Is Short Sale
No
Property Type
SFR
HOA Fee
$300
Property SubType
Single Family Detached
HOA Frequency
Quarterly
Year Built
2022
Has a Game Room
Yes
Status
New
Similar Listings

Mortgage Calculator
$4,272
per month
30 Year Fixed. 3.52% Interest Rate.
Principal + Interest
$3,297
Monthly Tax
$762
Monthly Insurance
$213
yrs
%
$
$
Based on a fully amortized fixed rate loan. Ask your agent for the tax rates in your area. Insurance estimate is based on an average cost, your final premium cost will be determined by the type of coverage you select. This program only provides an estimate.
Schools
Walk Score

© 2026 LERA MLS. All rights reserved.
© 2026 LERA MLS. All rights reserved.
The data relating to real estate on this website comes in part from the Internet Data Exchange (IDX) Program of the LERA MLS. IDX information is provided exclusively for consumers' personal non-commercial use and may not be used for any purpose other than to identify prospective properties consumers may be interested in purchasing. All Information Is Deemed Reliable But Is Not Guaranteed Accurate.
LERA MLS data last updated at July 7, 2026, 1:47 PM CT
Real Estate IDX Powered by iHomefinder