
325 RIVER RDG, SPRING BRANCH, TX 78070
Homes for sale in Spring Branch.
Homes for sale in 78070.
List Price$4,350,000
325 RIVER RDG
Spring Branch, TX 78070
Listing #2005534
5
Bedrooms
5 full, 4 partial
Bathrooms
9,091
Square Feet
House
Type
About This Property
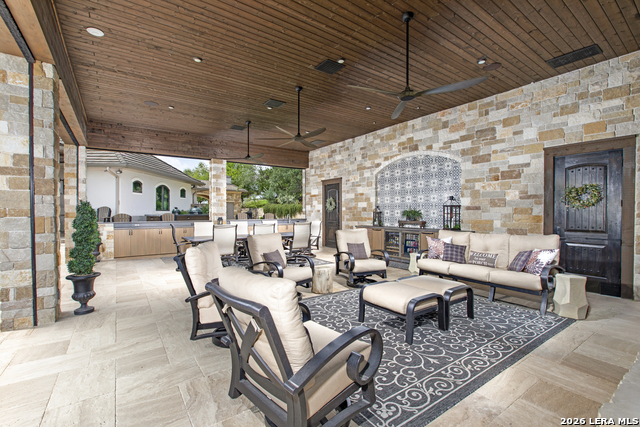
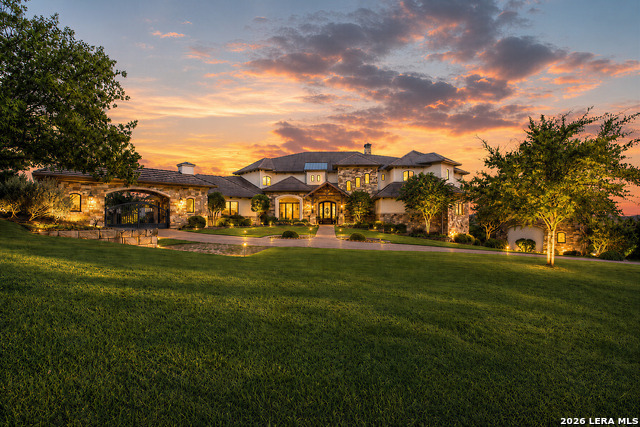
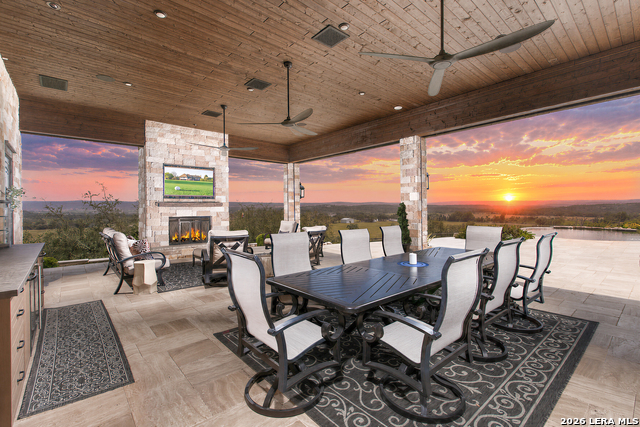
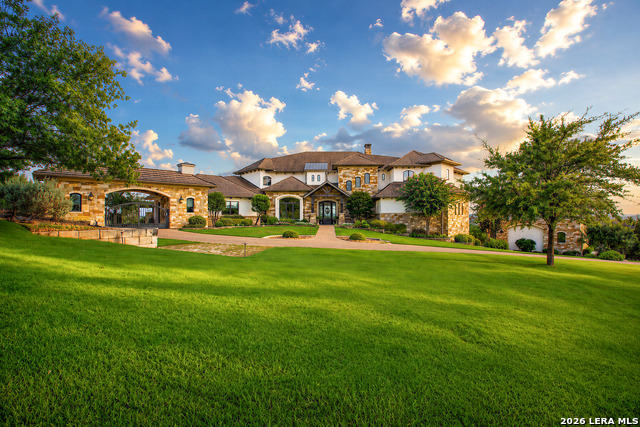
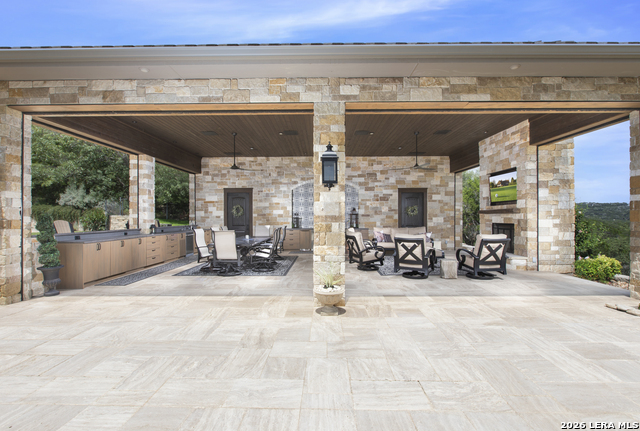
Introducing 325 River Ridge, An Extraordinary Waterfront Estate Where Timeless Craftsmanship, Breathtaking Texas Hill Country Beauty, And Uncompromising Luxury Come together on nearly 9 private acres overlooking the Guadalupe River. Custom built by the renowned G. Morris Homes in the prestigious Mystic Shores community, this remarkable residence offers an unparalleled lifestyle with convenient access to San Antonio, Austin, New Braunfels, and Houston-equally suited as a full-time residence or an exceptional Hill Country retreat. Designed to embrace its spectacular setting, the home captures panoramic views of the river, rolling hills, and unforgettable sunrises and sunsets from nearly every room. Grand living spaces are filled with natural light, highlighted by soaring ceilings with solid wood beams, rich hardwood flooring, expansive walls of glass, and an open floor plan that seamlessly blends elegance with everyday comfort. The chef's kitchen is a masterpiece of both form and function, featuring premium Thermador appliances, stunning quartzite countertops, abundant custom cabinetry, and exceptional storage-creating the perfect space for intimate family dinners or sophisticated entertaining. Thoughtfully designed, each secondary bedroom offers its own ensuite bath, while the luxurious primary suite provides a private sanctuary with captivating views. Additional amenities include a 400-bottle climate-controlled wine room, an impressive media room with professional-grade sound insulation, a private study overlooking the river, multiple safes, and a ballistic-protected safe room. The resort-style outdoor living spaces are simply extraordinary. Relax beside the infinity-edge pool and spa, entertain from the fully equipped outdoor kitchen and luxury pavilion with heated floors, fireplace, air conditioning, and electric shades, or simply enjoy the serenity of the beautifully landscaped grounds as they lead to your own private Guadalupe River frontage. A private switchback trail winds down to a peaceful riverside meadow, creating a setting that feels more like a private park than a residence. No detail was overlooked in the home's construction and amenities. Built with ADA accessibility in mind, the estate includes an elevator, wide hallways, ramps, and accessible showers. Smart home technology, extensive security systems, a commercial-grade Kohler whole-house generator, advanced water filtration, whole-home insulation for exceptional efficiency, cistern-fed irrigation, and an impressive eight-car garage provide unmatched comfort and peace of mind. Completing the estate is a beautifully appointed 980-square-foot guest house with a full kitchen, living area, bedroom, bath, and laundry-ideal for guests, multigenerational living, or private staff accommodations. Offering exceptional privacy, world-class craftsmanship, remarkable amenities, and one of the most breathtaking waterfront settings in the Texas Hill Country, 325 River Ridge is more than a home-it is a legacy property where every detail has been thoughtfully curated and every view is unforgettable.
Listing Courtesy of Richard Grimes, San Antonio Portfolio KW RE (210) 818-2882
Property Features
Location Information
County
Comal
MLS Area
2613
Neighborhood Amenities
Waterfront Access, Clubhouse, Park/Playground, Bike T
Subdivision
MYSTIC SHORES
Interior Features
Room Dimensions
Dining: 14x10, Living: 26x19, Kitchen: 32x21, MasterBR: 25x16, BR2: 15x13, BR3: 17x14, BR4: 20x17
Has Family Room
Yes
Interior
Three Living Area, Separate Dining Room, Eat-In Kitchen, Two Eating Areas, Island Kitchen, Breakfast Bar, Walk-In Pantry, Study/Library, Game Room, Media Room, Utility Room Inside, Secondary Bedroom Down, 1st Floor Lvl/No Steps, High Ceilings, Open Floor Plan, Cable TV A
Fireplace Description
Living Room, Other
Master Bedroom Description
DownStairs, Outside Access, Walk-In Closet, Ceiling Fan, Full Bath, Other
Heating
Central
Master Bathroom Description
Tub/Shower Separate, Separate Vanity
Heating Fuel
Natural Gas
1/2 Baths
4
Cooling
Three+ Central, Zoned, Other
Has Dining Room
Yes
Floors
Carpeting, Wood
Exterior Features
Style
3 or More, Other
Electric Supplier
PEC
Construction
Pre-Owned
Parking Description
Four or More Car Garage, Detached, Attached, Side Entry, Oversized
Exterior
Patio Slab, Covered Patio, Bar-B-Que Pit/Grill, Gas Grill, Deck/Balcony, Sprinkler System, Double Pane Windows, Gazebo, Has Gutters, Special Yard Lighting, Mature Trees, Detached Quarters, Stone/Masonry Fence, Garage Apartment
Has Garage
Yes
Manufacturer
G-Morris Custom Homes
Garage Spaces
4
Foundation
Slab
Has a Pool
Yes
Roof
Metal, Tile, Concrete
Pool/Spa Description
In Ground Pool, Hot Tub, Pool is Heated
Water / Sewer
Private Well, Septic, Aerobic Septic, Water Storage, City
Lot Size
8.74
Sewer Supplier
SEPTIC
Lot Description
On Waterfront, Bluff View, County VIew, Riverfront, Water View, 5 - 14 Acres
Water Supplier
TX WATER
Has Waterfront
Yes
School
School District
Comal
Jr. High School
Mountain Valley
Elementary School
Rebecca Creek
High School
Canyon Lake
Additional Information
Proposed Terms
Conventional, Cash
Is Short Sale
No
Property Type
SFR
HOA Fee
$415
Property SubType
Single Family Detached
HOA Frequency
Annually
Year Built
2017
Has a Game Room
Yes
Status
New
Similar Listings


Mortgage Calculator
$20,315
per month
30 Year Fixed. 3.52% Interest Rate.
Principal + Interest
$15,675
Monthly Tax
$3,625
Monthly Insurance
$1,015
yrs
%
$
$
Based on a fully amortized fixed rate loan. Ask your agent for the tax rates in your area. Insurance estimate is based on an average cost, your final premium cost will be determined by the type of coverage you select. This program only provides an estimate.
Schools
Walk Score

© 2026 LERA MLS. All rights reserved.
© 2026 LERA MLS. All rights reserved.
The data relating to real estate on this website comes in part from the Internet Data Exchange (IDX) Program of the LERA MLS. IDX information is provided exclusively for consumers' personal non-commercial use and may not be used for any purpose other than to identify prospective properties consumers may be interested in purchasing. All Information Is Deemed Reliable But Is Not Guaranteed Accurate.
LERA MLS data last updated at August 4, 2026, 1:57 PM CT
Real Estate IDX Powered by iHomefinder