
1726 GREYSTONE RDG, SAN ANTONIO, TX 78258
Homes for sale in San Antonio.
Homes for sale in 78258.
List Price$3,740,000
1726 GREYSTONE RDG
San Antonio, TX 78258



Listing #1994093
5
Bedrooms
4 full, 2 partial
Bathrooms
9,148
Square Feet
House
Type
About This Property
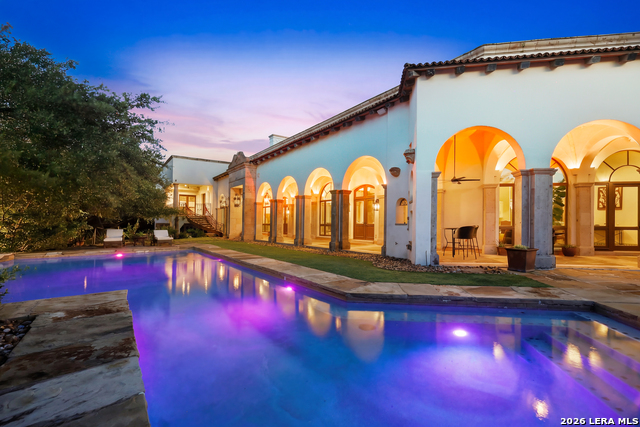
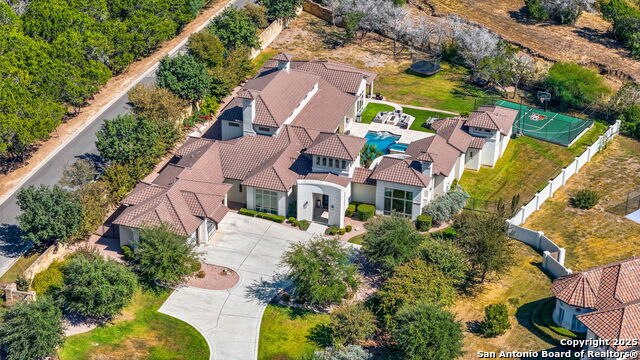
Experience resort-style living in this extraordinary hacienda-inspired estate, where timeless architecture, exceptional craftsmanship, and luxury amenities come together on a breathtaking private setting. Grand stone columns, soaring vaulted ceilings, hand-selected finishes, and walls of arched windows create an unforgettable first impression, while expansive living spaces are designed for both elegant entertaining and everyday comfort. The heart of the home features a chef's kitchen with custom cabinetry, premium appliances, an oversized island, custom butcher block workspace, and dual dishwashers for effortless entertaining. The property also conveys with two washers and two dryers, adding convenience and practicality to everyday living. Multiple living and dining areas flow seamlessly throughout the residence, highlighted by dramatic architectural details, a stunning wine cellar, and a private theater room with an upgraded entertainment system. The spacious primary suite offers a luxurious retreat complete with hardwood floors, a fireplace, and spa-like surroundings, while four additional bedrooms provide generous accommodations for family and guests. Step outside to your own private resort. Enjoy the sparkling pool, beautifully landscaped grounds, newly added pond, putting green, sport court, scenic bridge, and elevated observation tower offering panoramic Hill Country views. The property also features a dedicated fitness room and three built-in aquariums, including one saltwater aquarium and two freshwater aquariums, with fully upgraded filtration systems. Recent improvements provide peace of mind and modern convenience, including a new aerobic septic system, whole-home 48KW Generac liquid-cooled generator, three new HVAC systems, upgraded wine cellar refrigeration, new pool pumps, MosquitoNix pest control system, new gate motor, new carpeting in children's/secondary bedrooms, roof improvements, irrigation upgrades, backyard enhancements, and extensive infrastructure updates throughout the property. Beyond the home's existing amenities, the property includes usable land with endless potential for future development. Whether envisioned as a guest house, private casita, sports facilities, additional garages, or other custom improvements, this versatile space offers exceptional flexibility and long-term value. Offering a rare combination of luxury, privacy, recreation, and turnkey improvements, this remarkable estate delivers an unparalleled lifestyle in a setting that feels worlds away while remaining convenient to city amenities. A truly one-of-a-kind property where every detail has been thoughtfully curated for exceptional living.
Listing Courtesy of William Cole, Keller Williams Heritage (830) 388-9371
Property Features
Location Information
County
Bexar
MLS Area
1801
Neighborhood Amenities
Controlled Access, Guarded Access
Subdivision
GREYSTONE COUNTRY ES
Interior Features
Room Dimensions
Dining: 24x19, Living: 55x21, Kitchen: 15x16, Family: 15x19, MasterBR: 17x25, BR2: 11x12, BR3: 14x12, BR4: 18x12
Has Family Room
Yes
Interior
Three Living Area, Separate Dining Room, Eat-In Kitchen, Two Eating Areas, Island Kitchen, Breakfast Bar, Walk-In Pantry, Study/Library, Media Room, Utility Room Inside, Secondary Bedroom Down, High Ceilings, Open Floor Plan, Cable TV Available, High Speed Internet, Laun
Fireplace Description
Two, Living Room, Primary Bedroom
Master Bedroom Description
Split, Outside Access, Sitting Room, Walk-In Closet, Multi-Closets, Ceiling Fan, Full Bath
Heating
Central, 3+ Units
Master Bathroom Description
Tub/Shower Separate, Separate Vanity, Tub has Whirlpool, Garden Tub
Heating Fuel
Natural Gas
1/2 Baths
2
Cooling
Three+ Central
Has Dining Room
Yes
Floors
Carpeting, Wood, Stone
Exterior Features
Style
Spanish
Electric Supplier
CPS
Construction
Pre-Owned
Parking Description
Four or More Car Garage, Detached, Attached
Exterior
Patio Slab, Covered Patio, Deck/Balcony, Sprinkler System, Double Pane Windows, Decorative Bars, Has Gutters, Special Yard Lighting, Mature Trees, Stone/Masonry Fence, Other - See Remarks
Has Garage
Yes
Manufacturer
Unknown
Garage Spaces
4
Foundation
Slab
Has a Pool
Yes
Roof
Tile
Pool/Spa Description
In Ground Pool
Water / Sewer
Septic, City
Lot Size
4.699
Water Supplier
SAWS
Lot Description
Mature Trees (ext feat), Secluded
School
School District
North East I.S.D.
Jr. High School
Call District
Elementary School
Call District
High School
Call District
Additional Information
Proposed Terms
Conventional, FHA, VA, Cash
Status
New
Property Type
SFR
HOA Fee
$1,319.52
Property SubType
Single Family Detached
HOA Frequency
Semi-Annually
Year Built
2003
Similar Listings
Mortgage Calculator
$17,465
per month
30 Year Fixed. 3.52% Interest Rate.
Principal + Interest
$13,477
Monthly Tax
$3,116
Monthly Insurance
$872
yrs
%
$
$
Based on a fully amortized fixed rate loan. Ask your agent for the tax rates in your area. Insurance estimate is based on an average cost, your final premium cost will be determined by the type of coverage you select. This program only provides an estimate.
Schools
Walk Score

© 2026 LERA MLS. All rights reserved.
© 2026 LERA MLS. All rights reserved.
The data relating to real estate on this website comes in part from the Internet Data Exchange (IDX) Program of the LERA MLS. IDX information is provided exclusively for consumers' personal non-commercial use and may not be used for any purpose other than to identify prospective properties consumers may be interested in purchasing. All Information Is Deemed Reliable But Is Not Guaranteed Accurate.
LERA MLS data last updated at June 26, 2026, 8:53 PM CT
Real Estate IDX Powered by iHomefinder