
3227 WESTWICK DRIVE, HOUSTON, TX 77082
Homes for sale in Houston.
Homes for sale in 77082.
3227 Westwick Drive
Houston, TX 77082
List Price$2,700Rental


Listing #86075683
4
Bedrooms
2 full, 1 partial
Bathrooms
2,125
Square Feet
Rental
Type
About This Property
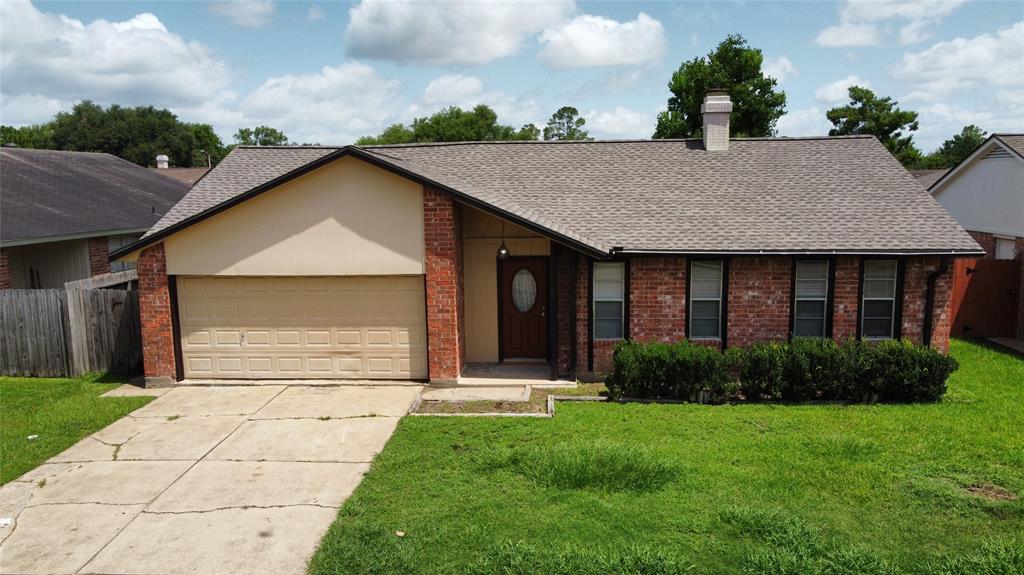
FULLY RENOVATED! This stunning home near the Energy Corridor offers modern comfort, timeless style, and unbeatable value. Enjoy peace of mind with a brand-new roof, reinforced foundation with lifetime transferable warranty, all-new PEX plumbing, energy-efficient low-E windows, and fresh paint inside and out. The bright, open floor plan features durable new flooring throughout, a show-stopping custom quartz fireplace, and a chef's kitchen with sleek black quartz countertops, a large island, and sunny breakfast area--ideal for both entertaining and daily living. The spacious primary suite is conveniently located on the main floor, while upstairs you'll find generously sized guest bedrooms and a versatile loft/game room perfect for a home office or media space. Every bathroom has been beautifully updated with stylish modern finishes.
Property Features
Location Information
County
Harris
Longitude
-95.610089
MLS Area
Alief
Subdivision
Ashford Park Sec 03
Latitude
29.728401
Directions
FROM THE BELTWAY; WEST ON WESTHEIMER; LEFT ON DIARY ASHFORD; RIGHT ON SKYMEADE TO WESTWICK.
Interior Features
Room Descriptions
13 x 12 Bedroom, 13 x 12 Bedroom, 13 x 12 Bedroom, 15 x 14 Dining Room, 16 x 14 Kitchen, 18 x 15 Primary Bedroom, 21 x 20 Living Room
Has Fireplace
Yes
Interior
Double Vanity, Handicap Access, High Ceilings, Separate Shower, Ceiling Fan(s), Loft
Fireplace Description
Deck, Fully Fenced, Fence, Patio, Private Yard
1/2 Baths
1
Exterior Features
Style
Contemporary/Modern, Detached
Has a Pool
No
Stories
1
Acre Range
0 Up To 1/4 Acre
Is New Construction
No
Lot Description
Subdivision
Exterior
Deck, Fully Fenced, Fence, Patio, Private Yard
Lot Size in Acres
0.124
Parking Description
Attached, Garage
Lot Size in Sq. Ft.
5,400
Has Garage
Yes
Is One Story
Yes
Garage Spaces
2
School
School District
Alief
Middle School
O'DONNELL MIDDLE SCHOOL
Elementary School
HEFLIN ELEMENTARY SCHOOL
High School
AISD DRAW
Additional Information
Property Type
RNT
Status
Active
Property SubType
Detached
Pets
Conditional, Pet Deposit
Year Built
1982
Lease Terms
Long Term
Similar Listings



Mortgage Calculator
$11
per month
30 Year Fixed. 3.52% Interest Rate.
Principal + Interest
$9
Monthly Tax
$2
Monthly Insurance
$0
yrs
%
$
$
Based on a fully amortized fixed rate loan. Ask your agent for the tax rates in your area. Insurance estimate is based on an average cost, your final premium cost will be determined by the type of coverage you select. This program only provides an estimate.
Schools
Walk Score
Real Estate IDX Powered by iHomefinder