
3210 SHADOWWALK DRIVE, HOUSTON, TX 77082
Homes for sale in Houston.
Homes for sale in 77082.
3210 Shadowwalk Drive
Houston, TX 77082
List Price$3,200Rental


Listing #13922499
4
Bedrooms
3 full, 1 partial
Bathrooms
3,498
Square Feet
Rental
Type
About This Property
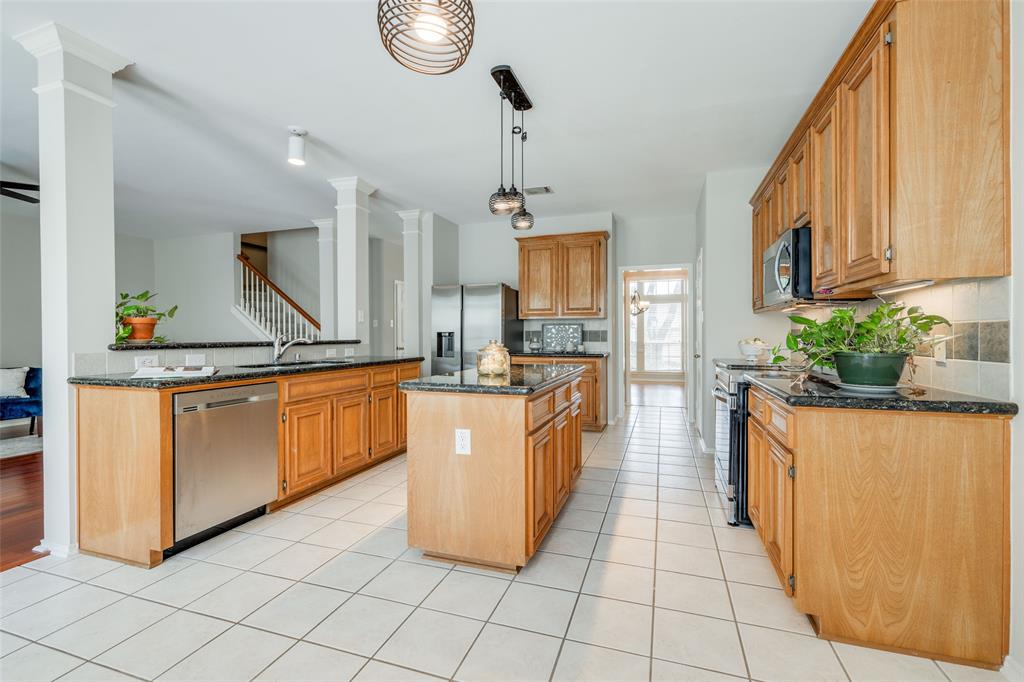

Beautiful Modern/Contemporary home awaits you. Spacious 4 bedroom, 2 1/2 bath, completely remodeled with fantastic finishes throughout. Open concept kitchen with island, quartz counters, lots of cabinet space, walk-in pantry, laundry room with custom built storage, gorgeous gas-log fireplace, large windows in the living room, and an impressive custom built theater room wired for sound and projector. The primary bedroom includes a connected open room, perfect for a small bedroom, nursery, or office. Plenty of space in the backyard and a covered patio great for outdoor entertainment. Two-car garage with gated driveway. Spray foam insulation and Nest thermostats are some of the upgrades. Super convenient location minutes away from Westpark Tollway. Schedule your tour today!
Property Features
Location Information
County
Harris
Longitude
-95.602372
MLS Area
Alief
Subdivision
Shadowlake Sec 2 Amd
Latitude
29.728717
Directions
Heading South on Dairy Ashford turn left on richmond. Make the first right on shadowbriar dr. Make a right on Shaddowwalk Dr and the house will be on the left at the end of the street.
Interior Features
Room Descriptions
pls verify Bedroom, pls verify Bedroom, pls verify Bedroom, pls verify Primary Bedroom
Has Fireplace
Yes
Interior
Programmable Thermostat
Fireplace Description
Fence, Private Yard
1/2 Baths
1
Exterior Features
Style
Detached
Garage Spaces
2
Stories
2
Has a Pool
No
Is New Construction
No
Lot Description
Other
Exterior
Fence, Private Yard
Lot Size in Acres
0.172
Parking Description
Additional Parking, Attached, Electric Gate, Garage
Lot Size in Sq. Ft.
7,474
Has Garage
Yes
Is One Story
No
School
School District
Alief
Middle School
O'DONNELL MIDDLE SCHOOL
Elementary School
OUTLEY ELEMENTARY SCHOOL
High School
AISD DRAW
Additional Information
Property Type
RNT
Status
Active
Property SubType
Detached
Pets
Conditional, Pet Deposit
Year Built
1995
Lease Terms
Long Term
Similar Listings

Mortgage Calculator
$13
per month
30 Year Fixed. 3.52% Interest Rate.
Principal + Interest
$11
Monthly Tax
$2
Monthly Insurance
$0
yrs
%
$
$
Based on a fully amortized fixed rate loan. Ask your agent for the tax rates in your area. Insurance estimate is based on an average cost, your final premium cost will be determined by the type of coverage you select. This program only provides an estimate.
Schools
Walk Score
Real Estate IDX Powered by iHomefinder