
3107 TOWERING OAK STREET, HOUSTON, TX 77082
Homes for sale in Houston.
Homes for sale in 77082.
3107 Towering Oak Street
Houston, TX 77082
List Price$2,395Rental
Listing #77979522
4
Bedrooms
2 full
Bathrooms
2,177
Square Feet
Rental
Type
About This Property
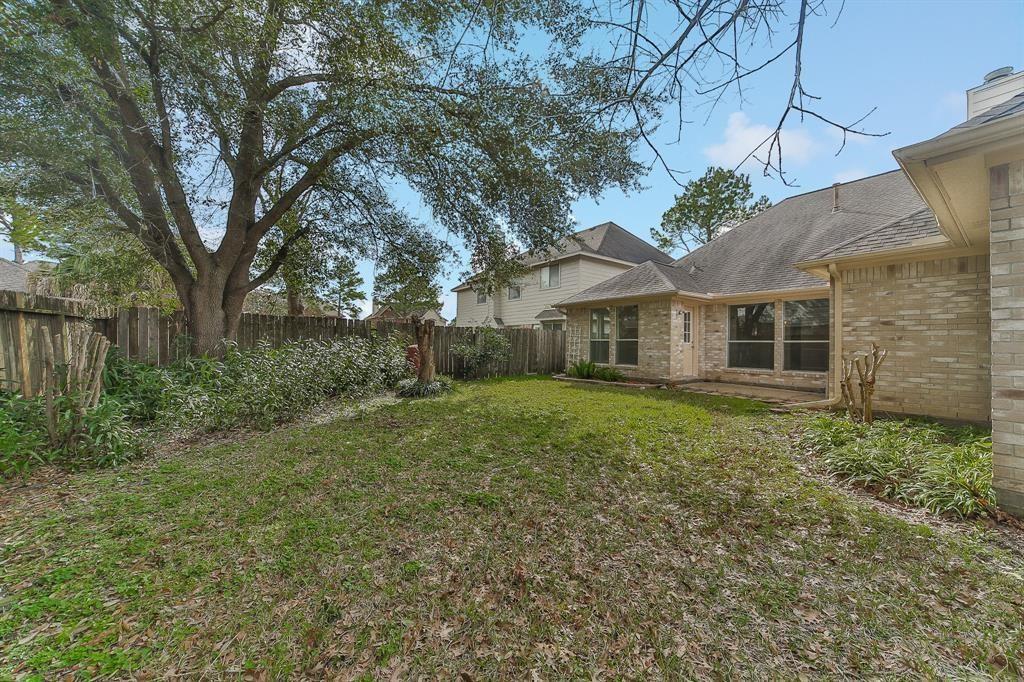
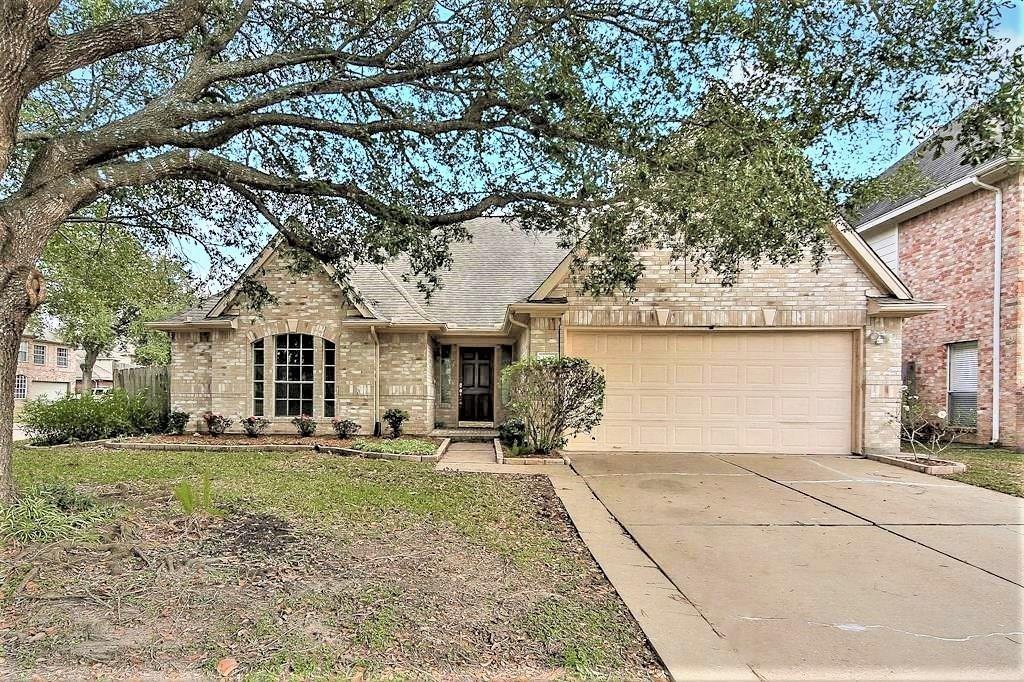
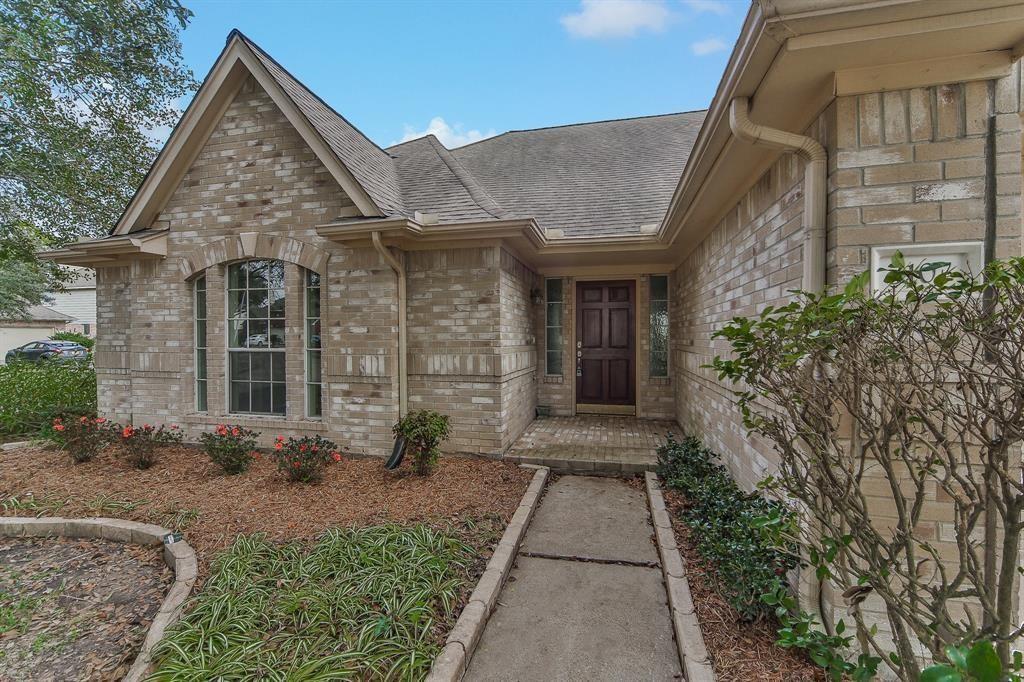
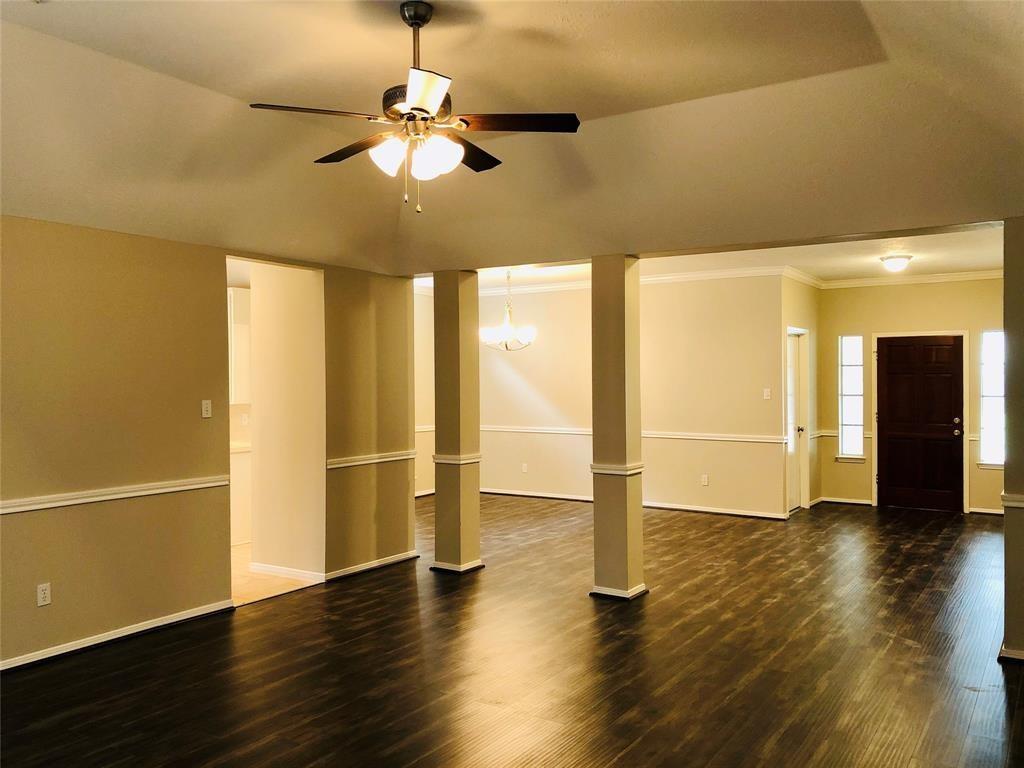
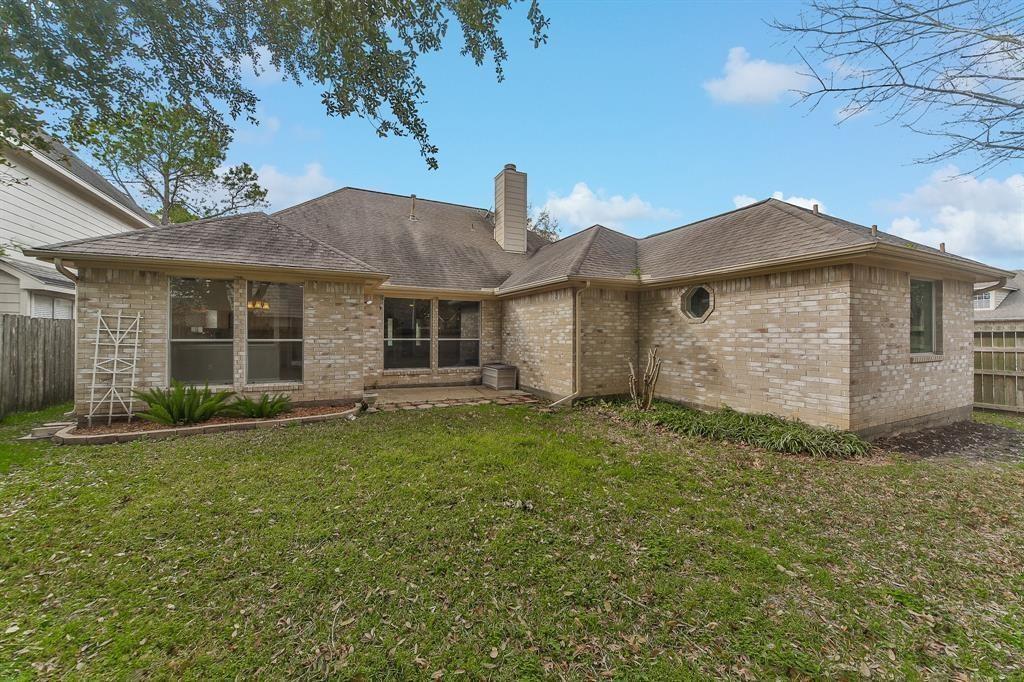
Boasting 4 bedrooms, 2 bathrooms, fresh paint throughout, high ceilings, base and crown moldings, fireplace with mosaic surround in an open living area with wood floors located in the family-friendly gated community of Oak Park Place is the perfect place to call home. Fall in love with beautiful kitchen, featuring a tile backsplash, breakfast bar, and stainless steel gas range. Large mater bedroom with a walk-in closet, bright large bathroom with dual vanities, separate oversized custom standing shower and a linen closet. Three other decent size bedrooms and a full hall bath with tub/shower combo. Spend your days relaxing in the backyard featuring a patio and storage shed. Located along Highway 6 and Westpark Tollway, the Energy Corridor and Westchase are less than 15 minutes away. Explore premier shopping, dining & entertainment at nearby stores and restaurants. Call today & start enjoying living in this family-friendly serene community!
Property Features
Location Information
County
Harris
Longitude
-95.653436
LegalSubdivision
OAK PARK PLACE
Geo Market Area
Mission Bend Area
MLS Area
37
Subdivision
Oak Park Place Sec 1 Amd
Latitude
29.725240
Directions
From Highway 6, go west on Richmond Ave, Left on South Richmond, Left into Oak Park Estates South (Oak Park Drive, Right on Twisting Oak which turns into Towering Oak. Home is on the left.
Interior Features
Primary Bedroom on Main
Yes
Primary Bathroom Description
Primary Bath: Double Sinks, Primary Bath: Jetted Tub, Primary Bath: Separate Shower
Total Rooms
8
Has Fireplace
Yes
Room Descriptions
11X10 Bedroom, 11X10 Breakfast, 11X11 Bedroom, 13X13 Bedroom, 15X11 Kitchen, 15X12 Dining Room, 15X13 Primary Bedroom, 19X18 Living Room
Fireplace Description
Gaslog Fireplace, Wood Burning Fireplace
Bedroom Description
All Bedrooms Down, Primary Bed - 1st Floor
Exterior Features
Style
Traditional
Garage Spaces
2
Stories
1
Has a Pool
No
Is New Construction
No
Lot Description
Corner, Subdivision Lot
Exterior
Back Yard, Fully Fenced, Patio/Deck, Storage Shed
Lot Size in Acres
0.188
Parking Description
Attached Garage
Lot Size in Sq. Ft.
8,203
Has Garage
Yes
Is One Story
Yes
School
School District
Alief
Middle School
ALBRIGHT MIDDLE SCHOOL
Elementary School
HOLMQUIST ELEMENTARY SCHOOL
High School
AISD DRAW
Additional Information
Property Type
RNT
Pets
Case By Case Basis
Property SubType
Rental
Security Deposit
2,500
Year Built
1995
Lease Terms
One Year
Status
Active
Similar Listings
Mortgage Calculator
$9
per month
30 Year Fixed. 3.52% Interest Rate.
Principal + Interest
$8
Monthly Tax
$1
Monthly Insurance
$0
yrs
%
$
$
Based on a fully amortized fixed rate loan. Ask your agent for the tax rates in your area. Insurance estimate is based on an average cost, your final premium cost will be determined by the type of coverage you select. This program only provides an estimate.
Schools
Walk Score
Real Estate IDX Powered by iHomefinder