
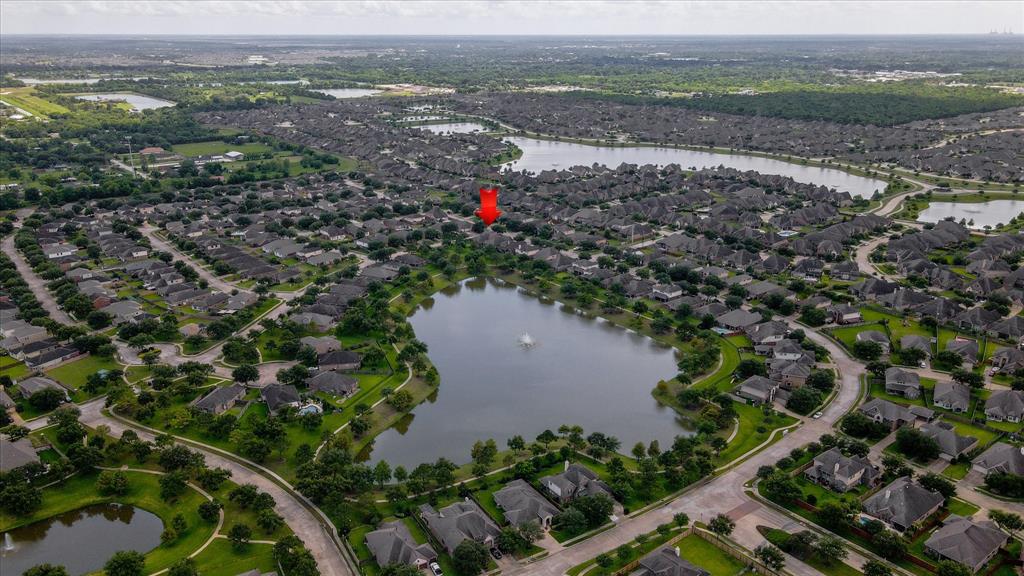
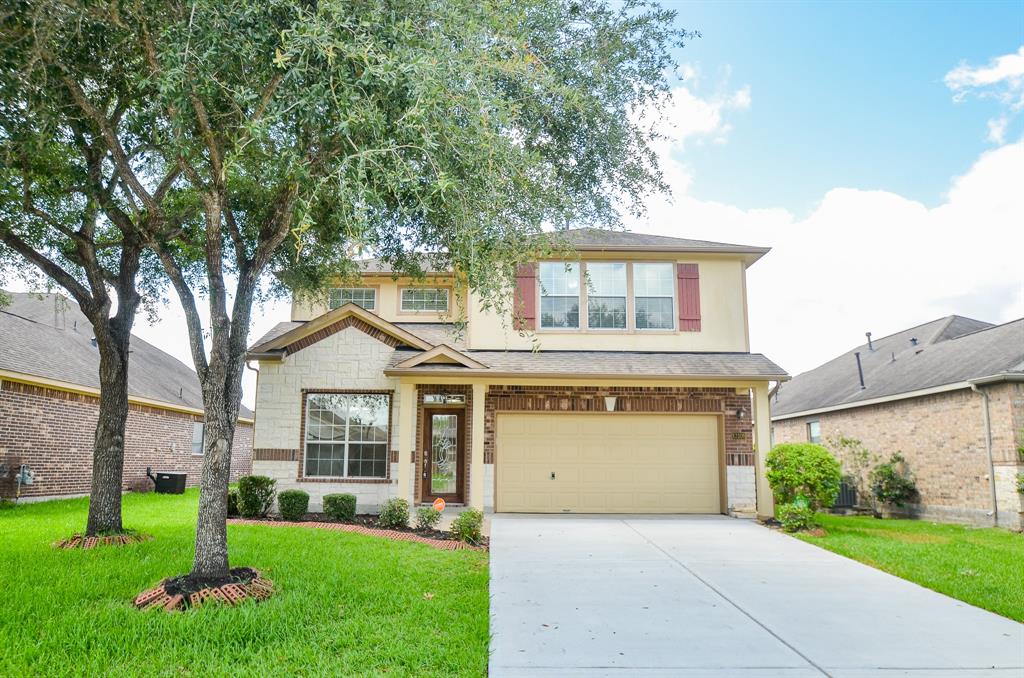
3215 W TRAIL DRIVE, PEARLAND, TX 77584
Homes for sale in Pearland.
Homes for sale in 77584.
3215 W Trail Drive
Pearland, TX 77584
List Price$385,000
Listing #33515147
3
Bedrooms
2 full
Bathrooms
2,204
Square Feet
House
Type
About This Property
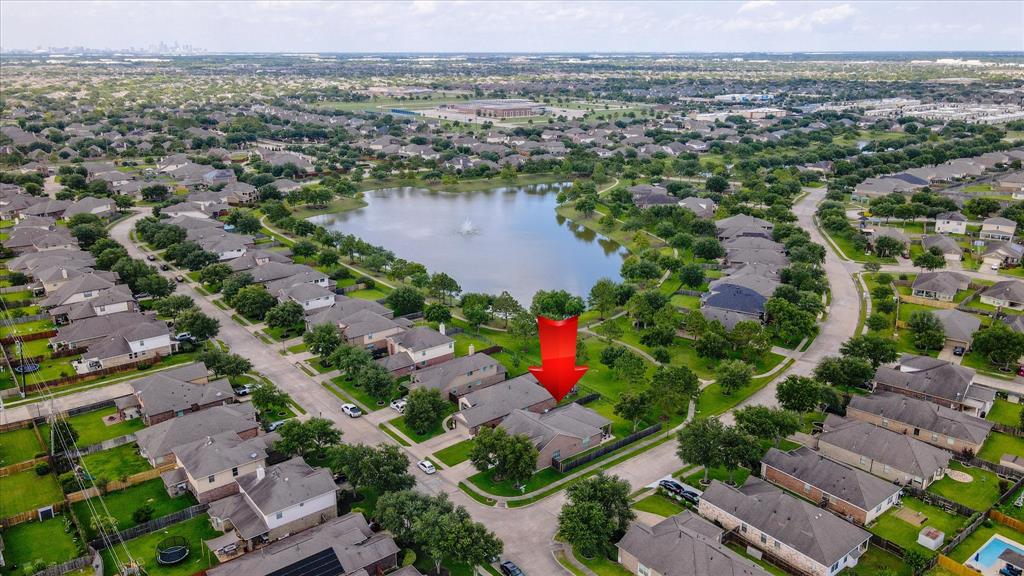
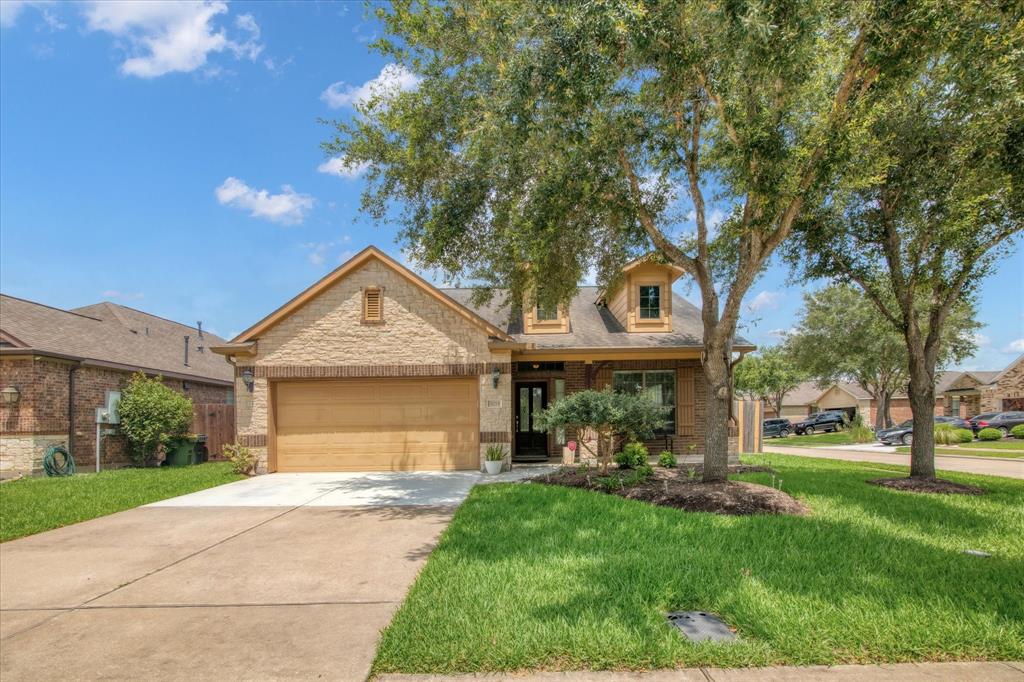
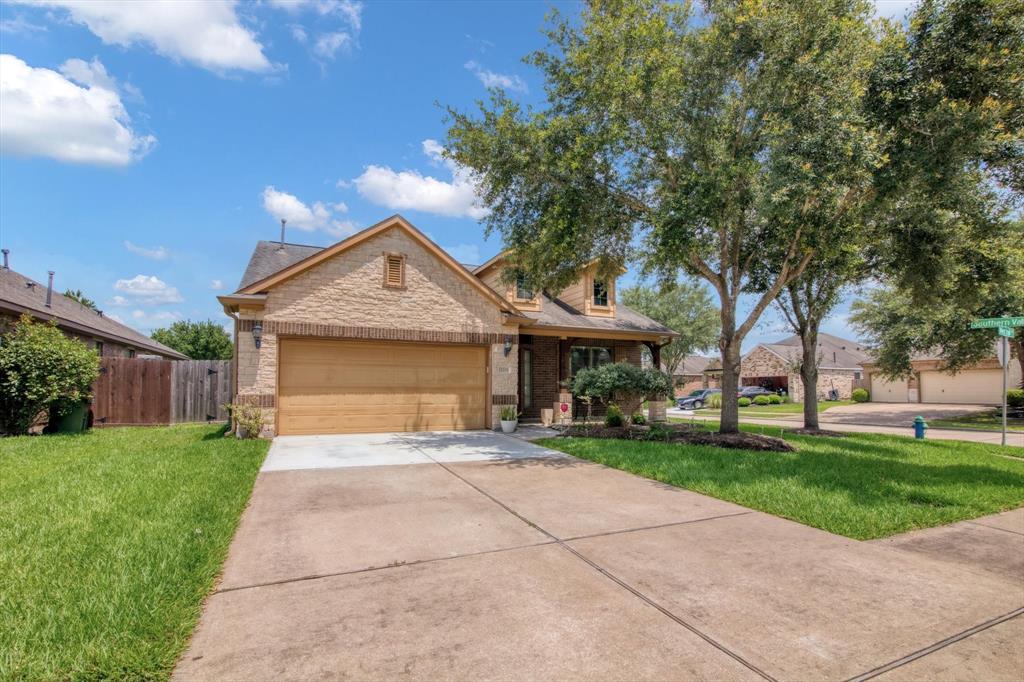
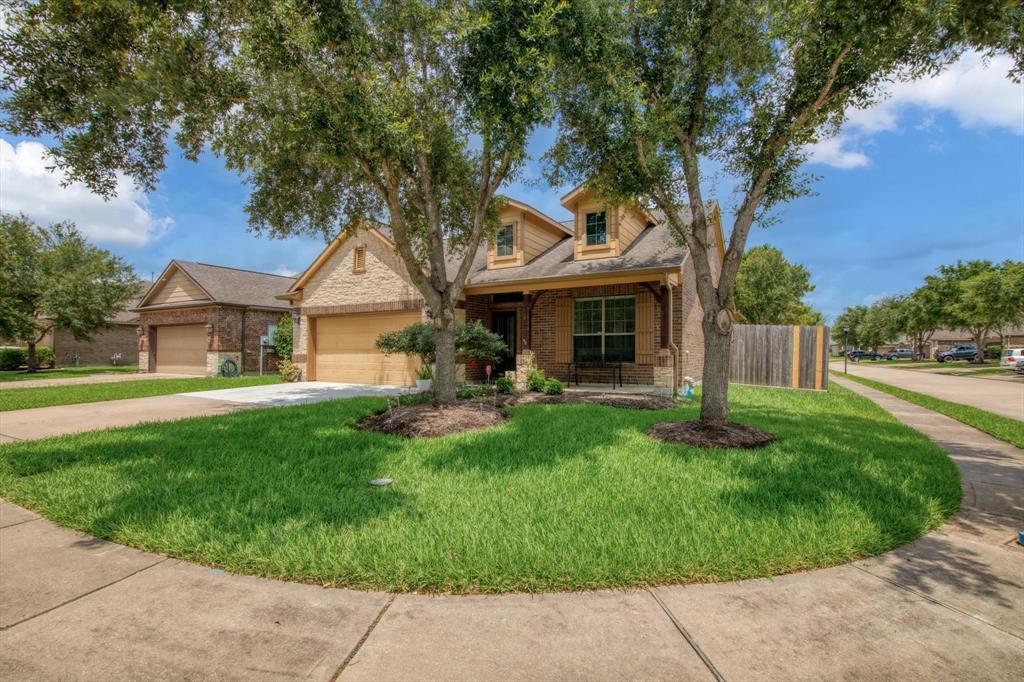

Nestled in a charming neighborhood, this lovely property boasts a spacious layout with modern upgrades throughout. The open concept kitchen features stainless steel appliances and granite countertops, perfect for entertaining guests. Relax in the cozy living room or retreat to the backyard oasis with a covered patio. The master suite offers a luxurious en-suite bathroom and walk-in closet. Conveniently located near schools, parks, and shopping, this home is ideal for those seeking both comfort and convenience. Don't miss out on this fantastic opportunity to own a piece of paradise.
Property Features
Location Information
County
Brazoria
Geo Market Area
Pearland
MLS Area
5
Subdivision
Southern Trails West
Latitude
29.550836
Directions
Head south toward Hwy 288 Frontage Rd/S Fwy S. Merge onto Hwy 288 Frontage Rd/S Fwy S. Use the right 2 lanes to turn right onto W Broadway St/Smith Miller Rd. Continue to follow W Broadway St. Turn left onto Windward Bay Dr. Turn right onto Southern Manor Dr. Continue onto W Trail Dr. Property will be on the left.
Longitude
-95.424886
Master Planned Community
Southern Trails
Interior Features
Total Rooms
5
Has Fireplace
No
Room Descriptions
11x10 Bedroom, 12x10 Bedroom, 15x13 Primary Bedroom, 16x11 Breakfast, 24x13 Living Room
Exterior Features
Style
Traditional
Garage Spaces
2
Stories
1
Has a Pool
No
Is New Construction
No
Acre Range
0 Up To 1/4 Acre
Exterior
Back Yard, Back Yard Fenced, Covered Patio/Deck
Lot Description
Corner, Subdivision Lot
Siding
Brick
Lot Size in Acres
0.174
Parking Description
Attached Garage
Lot Size in Sq. Ft.
7,558
Has Garage
Yes
Is One Story
Yes
School
School District
Alvin
Middle School
MCNAIR JUNIOR HIGH SCHOOL
Elementary School
YORK ELEMENTARY SCHOOL
High School
SHADOW CREEK HIGH SCHOOL
Additional Information
Finance Available
Cash Sale, Conventional, FHA, VA
Year Built
2012
Property Type
SFR
Status
Active
Property SubType
Single-Family
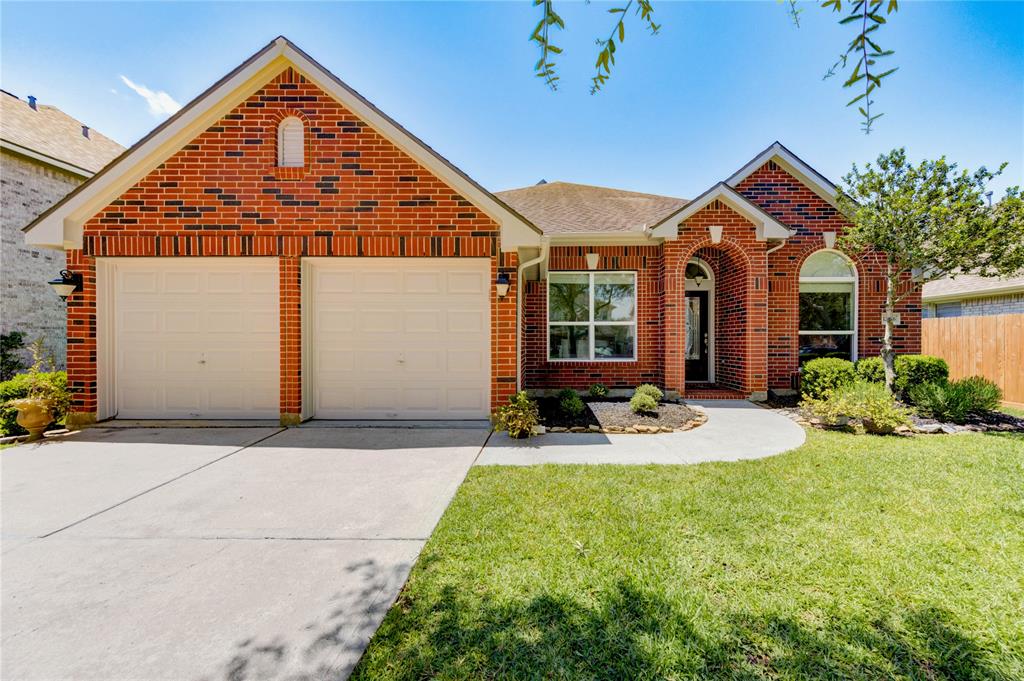
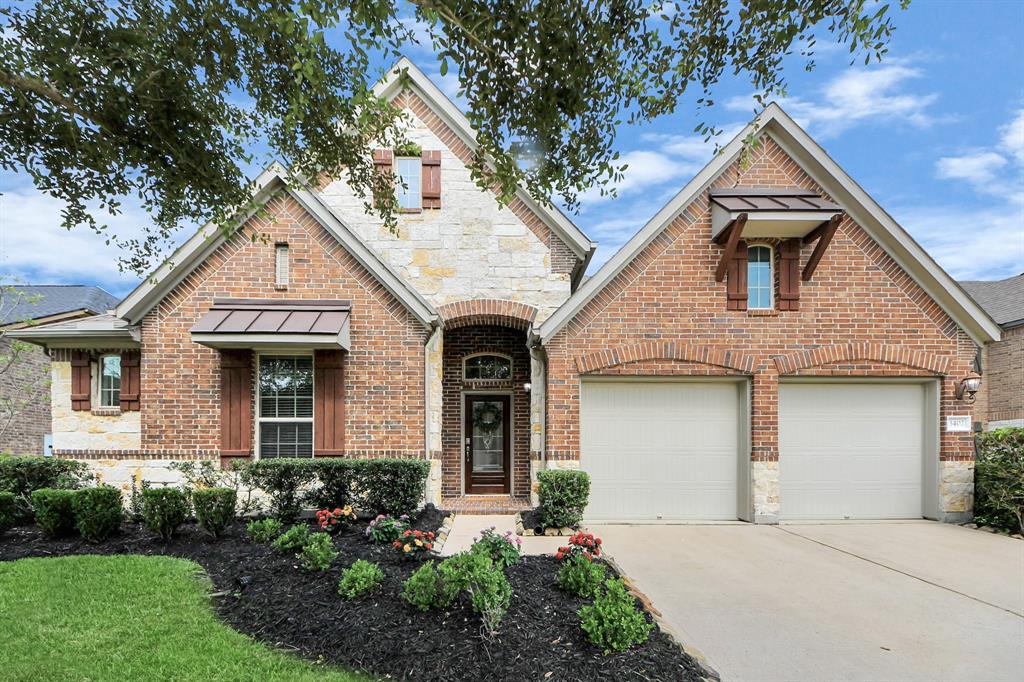
Similar Listings
Mortgage Calculator
$1,796
per month
30 Year Fixed. 3.52% Interest Rate.
Principal + Interest
$1,387
Monthly Tax
$320
Monthly Insurance
$89
yrs
%
$
$
Based on a fully amortized fixed rate loan. Ask your agent for the tax rates in your area. Insurance estimate is based on an average cost, your final premium cost will be determined by the type of coverage you select. This program only provides an estimate.
Schools
Walk Score
Real Estate IDX Powered by iHomefinder