
12006 BRIGHT LANDING COURT, PEARLAND, TX 77584
Homes for sale in Pearland.
Homes for sale in 77584.
12006 Bright Landing Court
Pearland, TX 77584
List Price$424,900
Listing #53336269
4
Bedrooms
2 full
Bathrooms
2,438
Square Feet
House
Type
About This Property
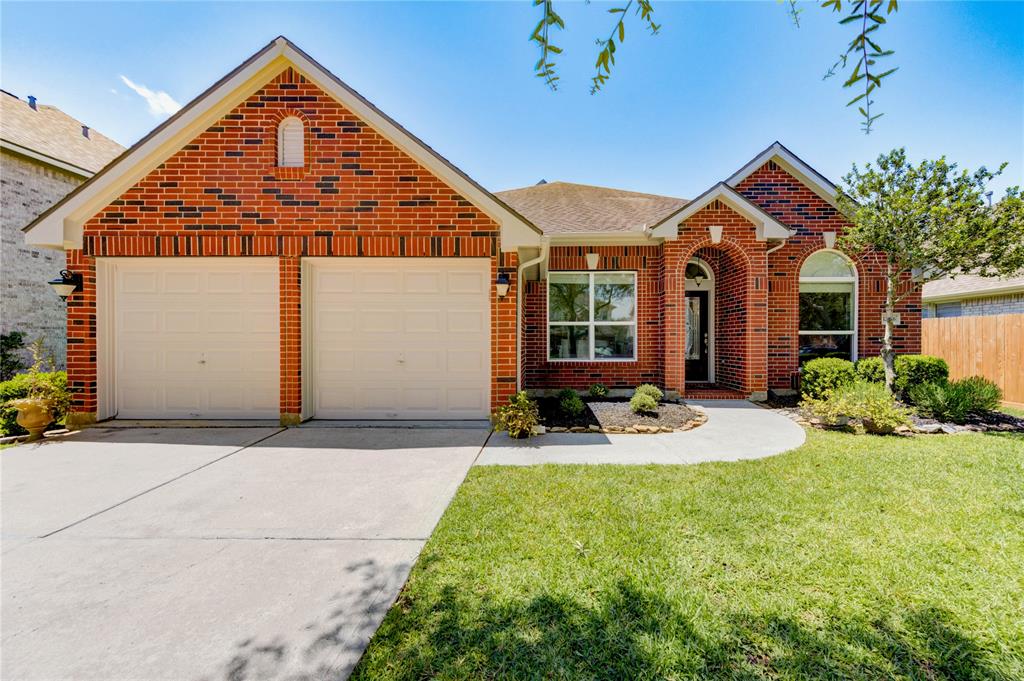
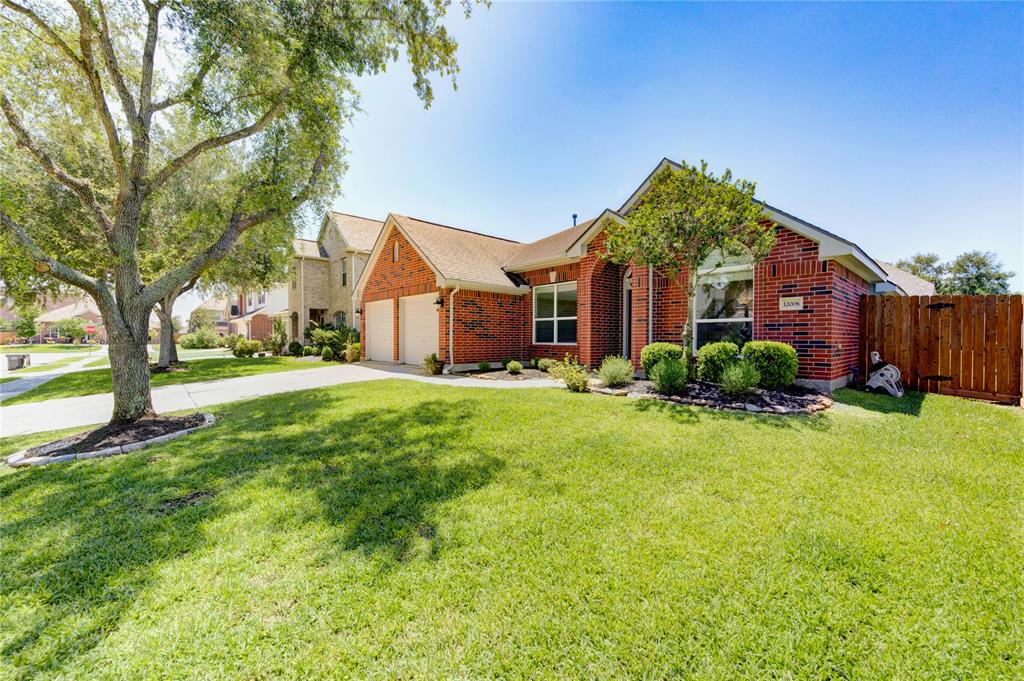
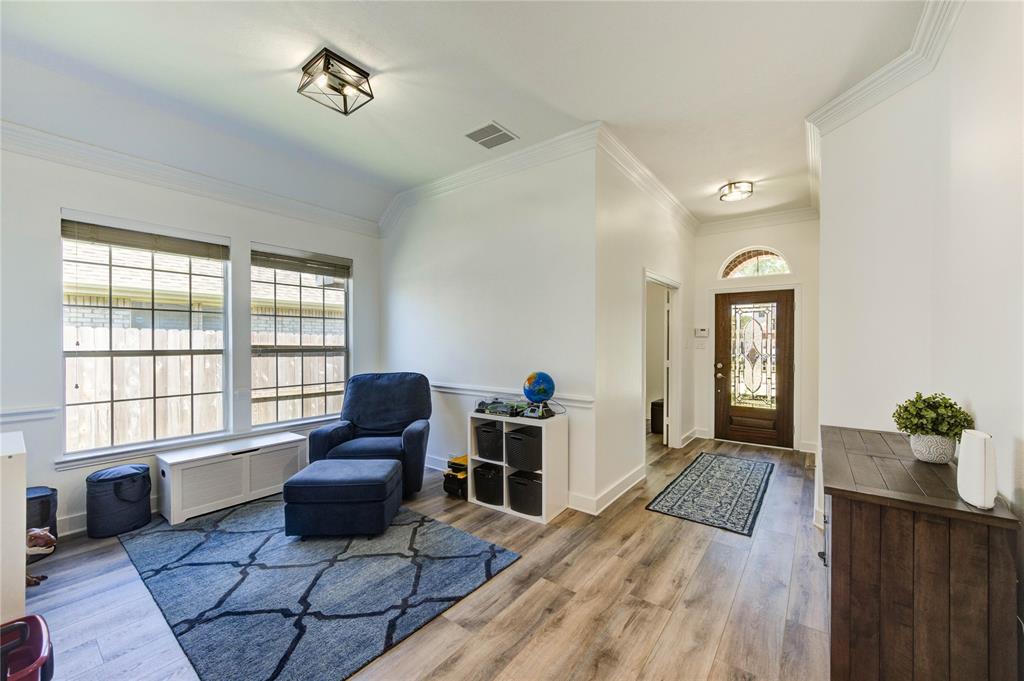
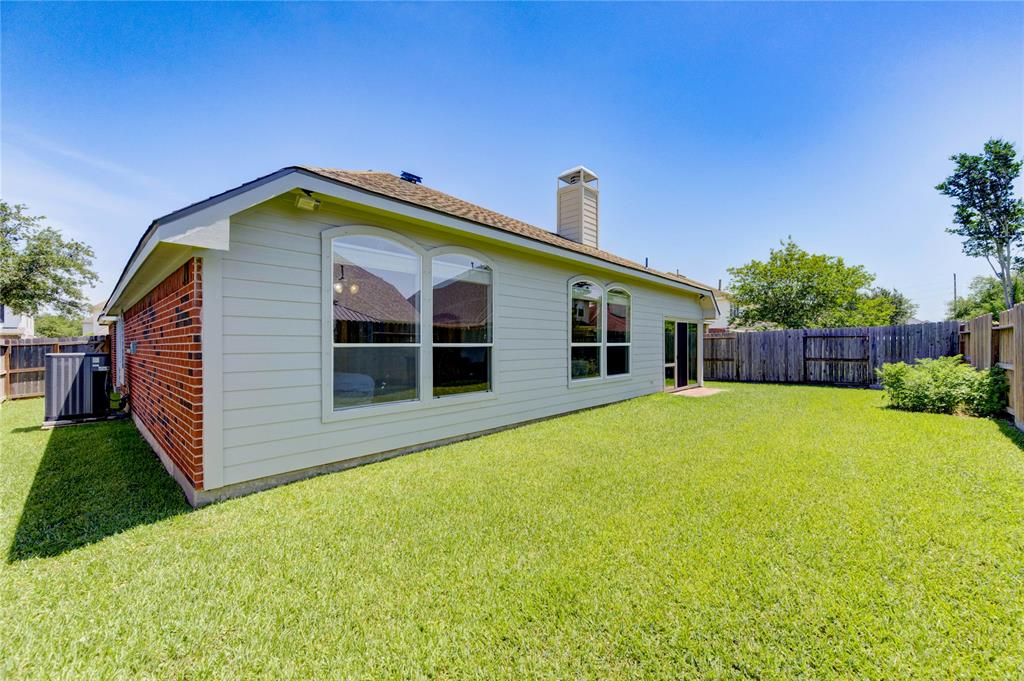
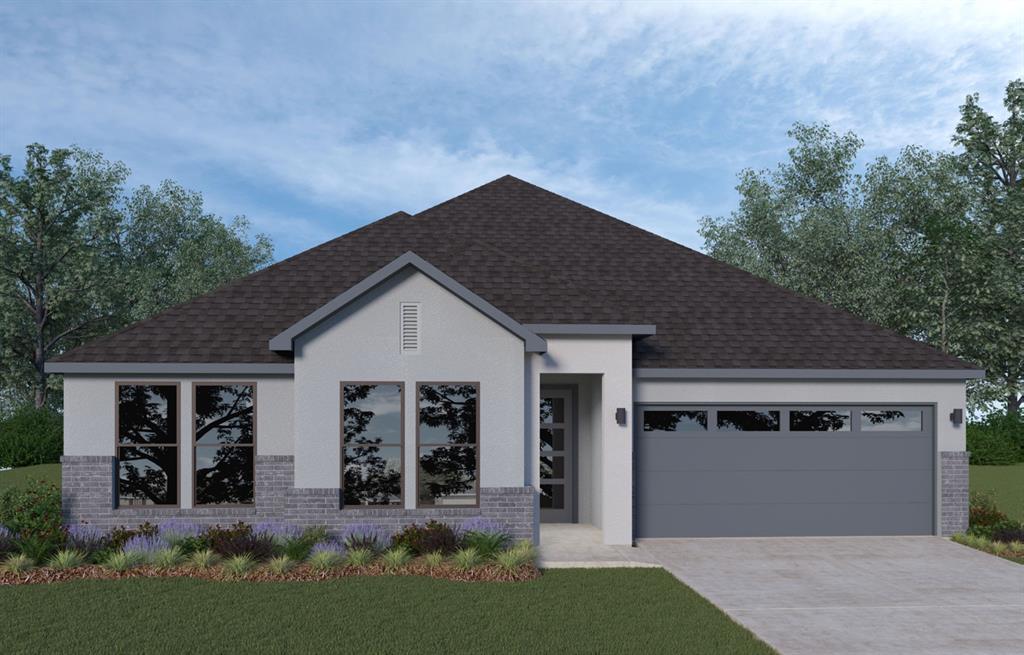
This 1-story showstopper in the master-planned community of Southern Trails is the perfect blend of luxury, style, and functionality--bursting with upgrades and undeniable pride of ownership. At the heart of the home is a designer-level kitchen, remodeled in 2021, featuring a massive quartz island with seating for six, soft-close cabinetry, stainless steel appliances, and an abundance of storage--all anchored by a custom breakfast nook with built-in storage seating. Light-filled interiors boast luxury vinyl plank flooring throughout. The primary suite offers a spa-like retreat with a whirlpool tub, frameless glass shower & large walk-in closet. Additional highlights include a water softener & reverse osmosis, enclosed sunroom, water heater (2024), interior and exterior paint (2025), epoxy-coated garage floor & a sprinkler system (see attachment for all updates). Enjoy resort-style living with access to pools, a fitness center, parks, picnic pavilions, and scenic hike and bike trails.
Virtual Tour
Property Features
Location Information
County
Brazoria
Geo Market Area
Pearland
MLS Area
5
Subdivision
Southern Trails
Latitude
29.549115
Directions
From FM 518, head west and turn left onto Southern Trails Drive. Left onto Southern Star Drive, then left onto Auburn Trail Lane. Right onto Bright Landing Lane and right onto Bright Landing Court. The home will be on the left.
Longitude
-95.407276
Master Planned Community
Southern Trails
Interior Features
Primary Bedroom on Main
Yes
Primary Bathroom Description
Primary Bath: Double Sinks, Primary Bath: Separate Shower
Total Rooms
9
Has Fireplace
Yes
Room Descriptions
10 x 11 Breakfast, 11 x 10 Bedroom, 11 x 10 Bedroom, 11 x 10 Dining Room, 11 x 11 Bedroom, 15 x 13 Kitchen, 15 x 14 Primary Bedroom, 16 x 10 Home Office/Study
Fireplace Description
Gaslog Fireplace
Bedroom Description
All Bedrooms Down, Primary Bed - 1st Floor, Split Plan, Walk-In Closet
Exterior Features
Style
Traditional
Garage Spaces
2
Stories
1
Has a Pool
No
Is New Construction
No
Acre Range
0 Up To 1/4 Acre
Exterior
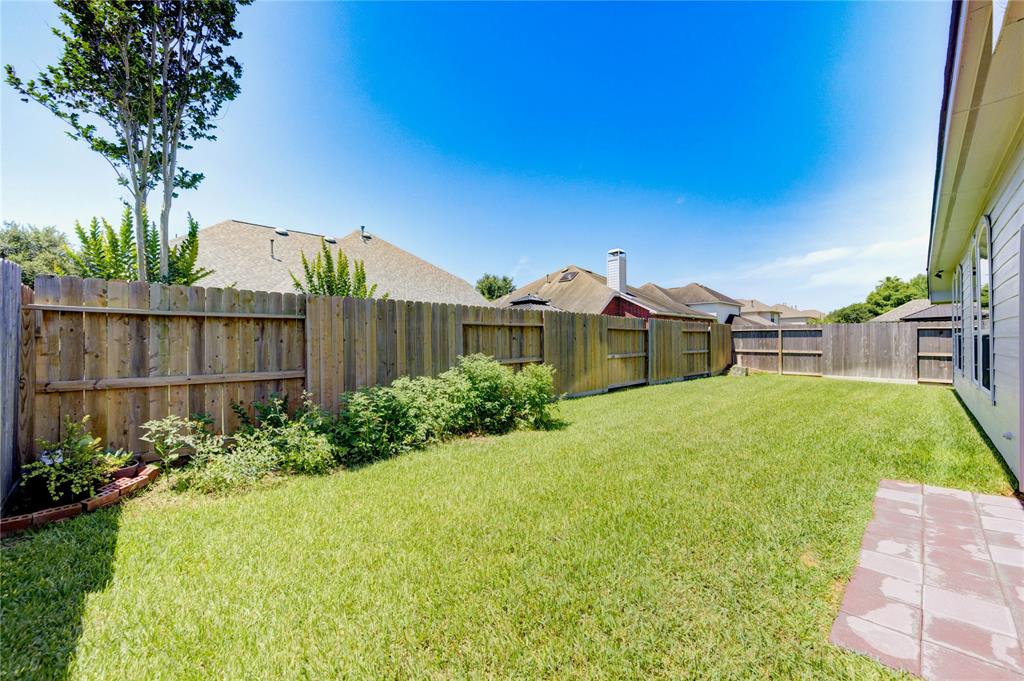
Back Yard Fenced, Covered Patio/Deck, Fully Fenced, Patio/Deck, Screened Porch, Sprinkler System
Lot Description
Subdivision Lot
Siding
Brick
Lot Size in Acres
0.161
Parking Description
Attached Garage
Lot Size in Sq. Ft.
7,013
Has Garage
Yes
Is One Story
Yes
School
School District
Alvin
Middle School
MCNAIR JUNIOR HIGH SCHOOL
Elementary School
BROTHERS ELEMENTARY SCHOOL
High School
SHADOW CREEK HIGH SCHOOL
Additional Information
Finance Available
Cash Sale, Conventional, FHA, VA
Year Built
2006
Property Type
SFR
Status
Active
Property SubType
Single-Family
Similar Listings
Mortgage Calculator
$1,984
per month
30 Year Fixed. 3.52% Interest Rate.
Principal + Interest
$1,531
Monthly Tax
$354
Monthly Insurance
$99
yrs
%
$
$
Based on a fully amortized fixed rate loan. Ask your agent for the tax rates in your area. Insurance estimate is based on an average cost, your final premium cost will be determined by the type of coverage you select. This program only provides an estimate.
Schools
Walk Score
Real Estate IDX Powered by iHomefinder