
11406 CARSON AVENUE, PEARLAND, TX 77584
Homes for sale in Pearland.
Homes for sale in 77584.
11406 Carson Avenue
Pearland, TX 77584
List Price$520,000
Listing #94704083
4
Bedrooms
3 full, 1 partial
Bathrooms
3,088
Square Feet
House
Type
About This Property
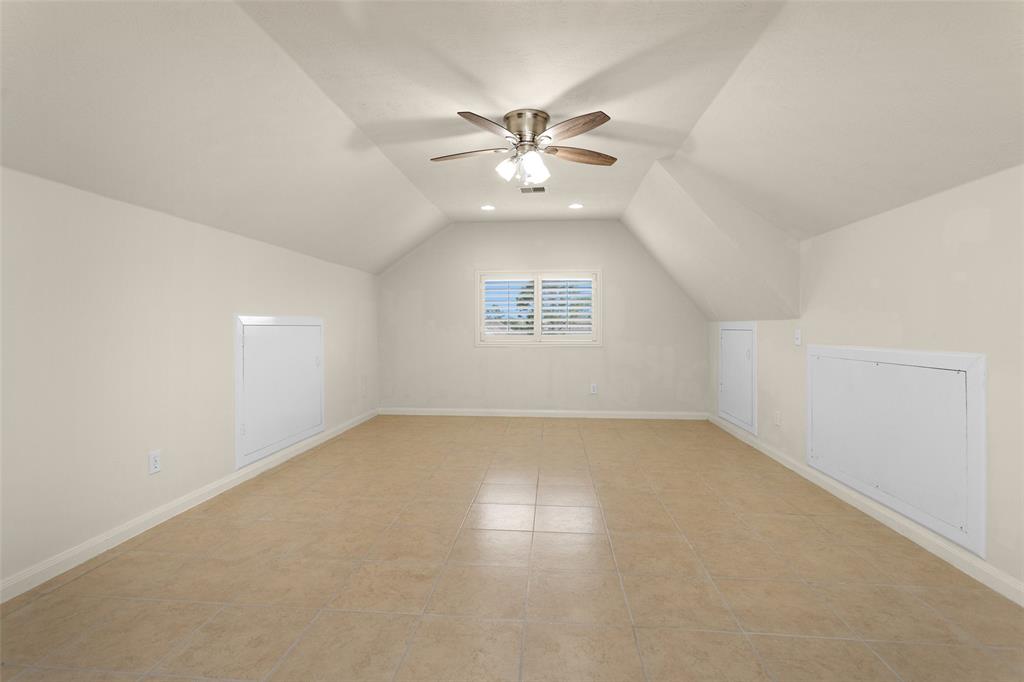
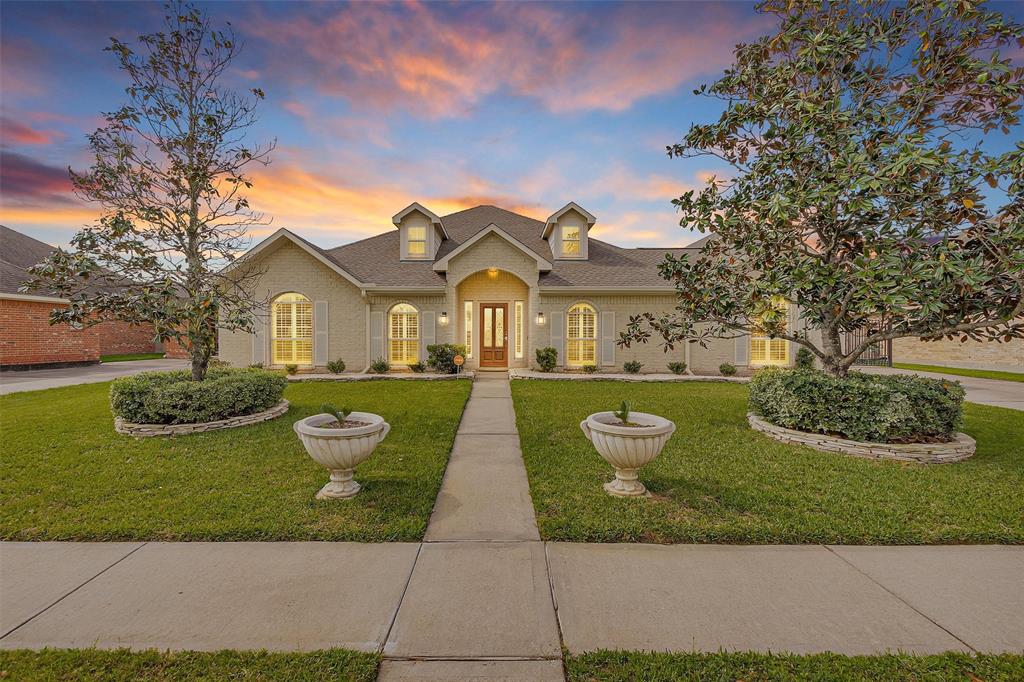
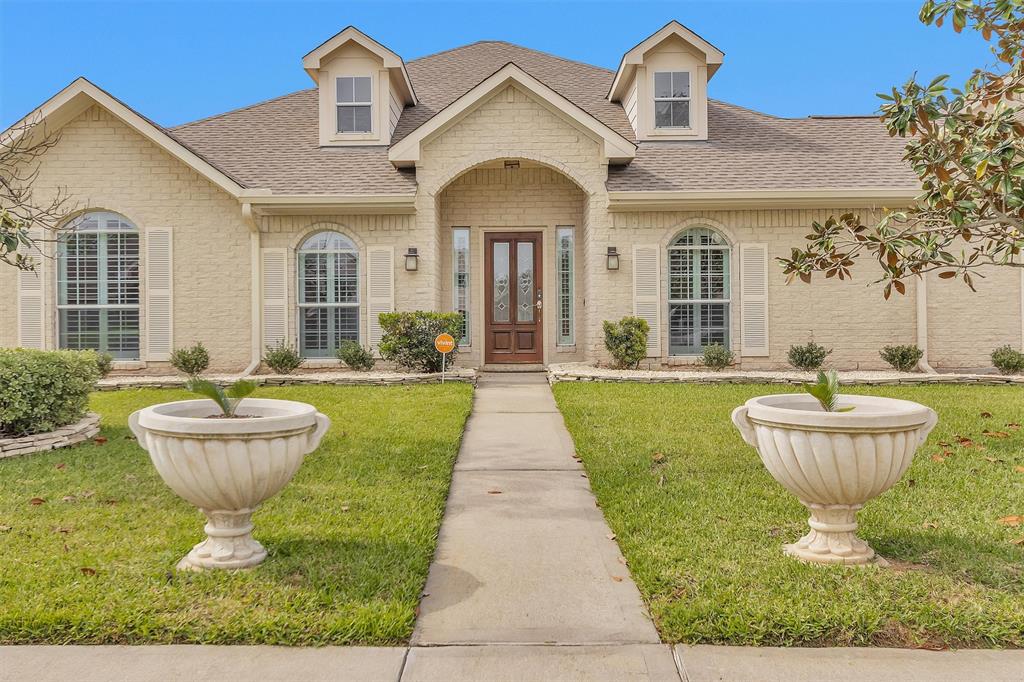
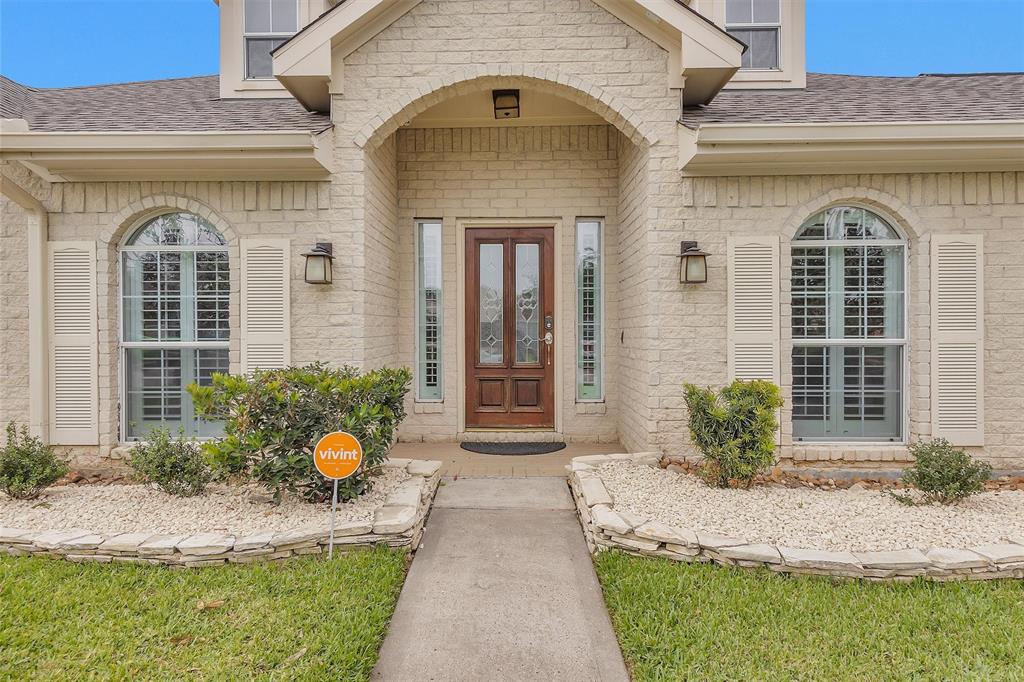
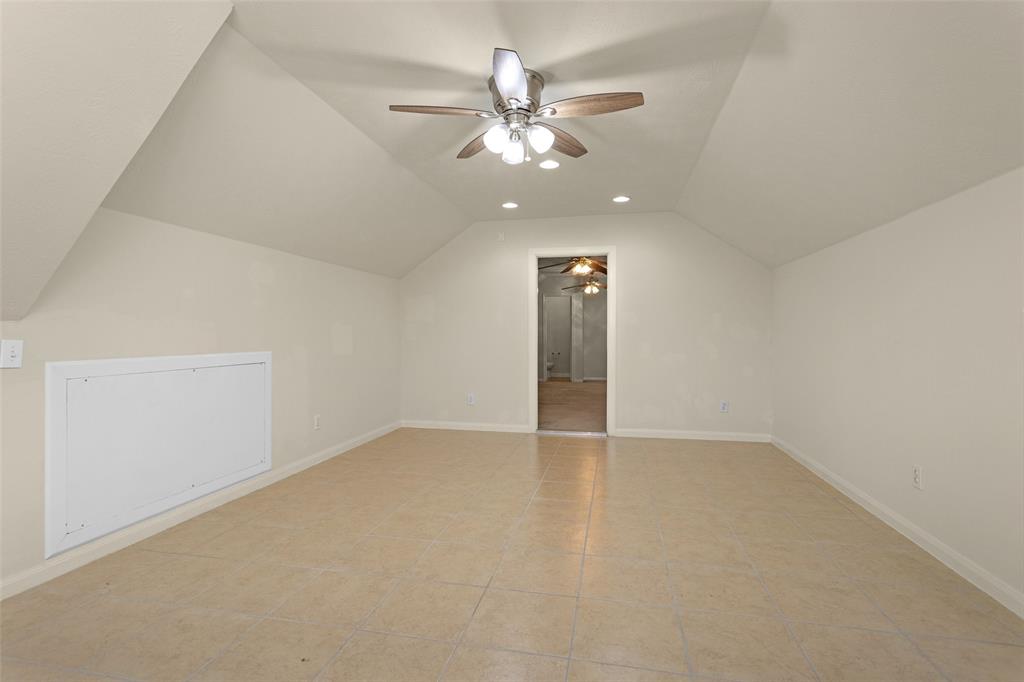
Entertainer's One-Story Pool Home w/ Private Guest Suite over the Garage! Enjoy the Staycation Lifestyle w/ Indoor/Outdoor Living & an Open Floorplan opening to the Resort-Style Backyard w/ Sparkling Pool, Spa, Brick Pavered Covered Patio & Lush Landscaping w/ Irrigation. Hardwood Floors, Arched Windows, Plantation Shutters on all Doors & Windows & Crown Molding throughout. A Private Home Office sits behind French Doors offering a quiet place to work. The Primary Suite boasts an Ensuite Bath w/ Dual Sinks, Soaking Tub, Walk-In Shower, & Walk-In Closet. Updated Secondary Bathroom includes a Handicap-Accessible Walk-In Bathtub. Spacious Storage Room over the Attached Garage, which also features a 3rd Garage Door opening to the Yard. Lots of parking in extended Driveway w/ Electronic Gate & Attached 2-Car Carport. New Roof, Water Softener & Whole-Home Generator (needs repair). Zoned to Alvin ISD!
Property Features
Location Information
County
Brazoria
Longitude
-95.397196
MLS Area
Pearland
Subdivision
Southgate Sec 4
Latitude
29.543153
Directions
From State Hwy 288 S, take the exit for Magnolia Pkwy, then turn right onto Magnolia Pkwy, take a right turn onto S Gate Dr, then turn right at the 3rd cross street onto Carson Ave, and the home will be on your right.
Interior Features
Total Rooms
12
1/2 Baths
1
Room Descriptions
12 x 12 Bedroom, 12 x 12 Bedroom, 12 x 12 Bedroom, 13 x 12 Home Office/Study, 19 x 34 Garage Apartment, 20 x 17 Primary Bedroom, 22 x 18 Family
Has Fireplace
Yes
Interior
Breakfast Bar, Double Vanity, Entrance Foyer, Granite Counters, Handicap Access, High Ceilings, Kitchen Island, Kitchen/Family Room Combo, Pantry, Soaking Tub, Separate Shower, Tub Shower, Vanity, Walk-In Pantry, Wired for Sound, Ceiling Fan(s), Programmable Thermostat
Fireplace Description
Covered Patio, Deck, Fence, Hot Tub/Spa, Sprinkler/Irrigation, Patio, Private Yard
Exterior Features
Style
Traditional
Has a Pool
Yes
Stories
1
Other Structures
Garage Apartment, Workshop
Is New Construction
No
Acre Range
0 Up To 1/4 Acre
Construction
Brick
Lot Description
Subdivision, Side Yard
Exterior
Covered Patio, Deck, Fence, Hot Tub/Spa, Sprinkler/Irrigation, Patio, Private Yard
Lot Size in Acres
0.234
Parking Description
Attached Carport, Detached, Electric Gate, Garage, Oversized
Lot Size in Sq. Ft.
10,202
Has Garage
Yes
Is One Story
Yes
Garage Spaces
2
School
School District
Alvin
Middle School
NOLAN RYAN JUNIOR HIGH SCHOOL
Elementary School
RED DUKE ELEMENTARY SCHOOL
High School
SHADOW CREEK HIGH SCHOOL
Additional Information
Finance Available
Cash, Conventional, FHA, VA Loan
Year Built
2006
Property Type
SFR
Status
Active
Property SubType
Detached
Similar Listings

Mortgage Calculator
$2,427
per month
30 Year Fixed. 3.52% Interest Rate.
Principal + Interest
$1,873
Monthly Tax
$433
Monthly Insurance
$121
yrs
%
$
$
Based on a fully amortized fixed rate loan. Ask your agent for the tax rates in your area. Insurance estimate is based on an average cost, your final premium cost will be determined by the type of coverage you select. This program only provides an estimate.
Schools
Walk Score
Real Estate IDX Powered by iHomefinder