
3214 OAK PARK LANE, MISSOURI CITY, TX 77459
Homes for sale in Missouri City.
Homes for sale in 77459.
3214 Oak Park Lane
Missouri City, TX 77459
List Price$435,000
Listing #17567641
3
Bedrooms
2 full, 1 partial
Bathrooms
2,707
Square Feet
House
Type
About This Property
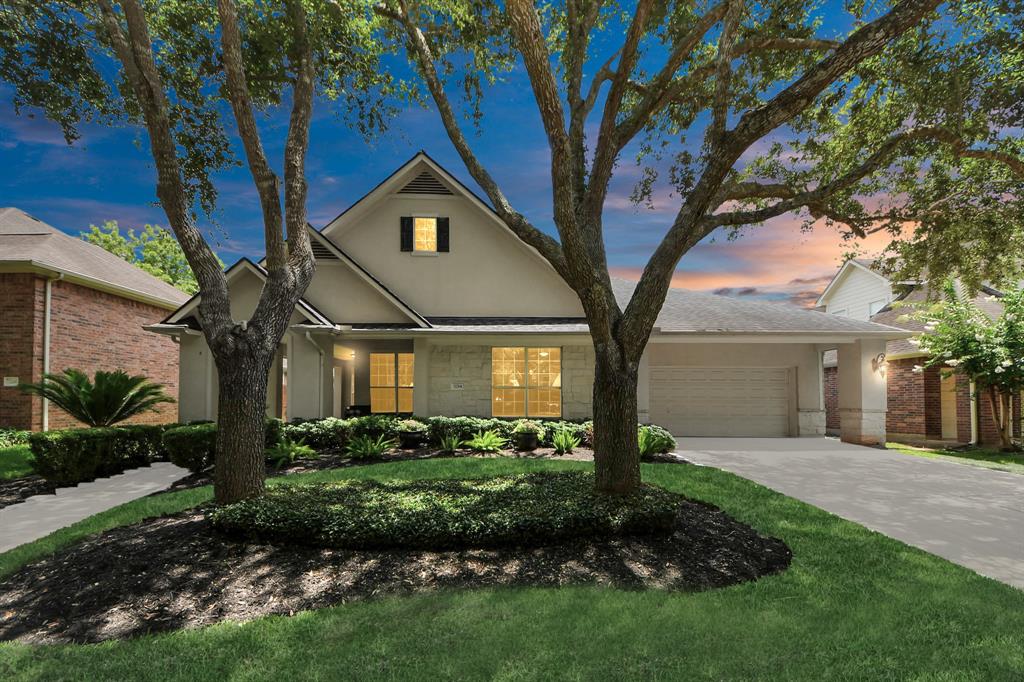
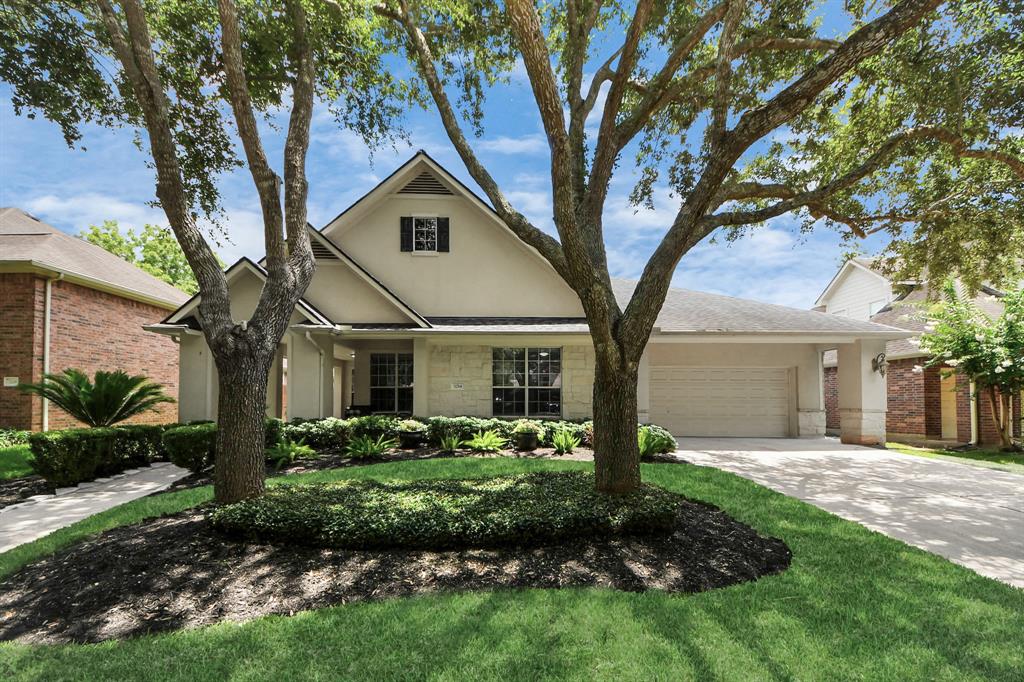
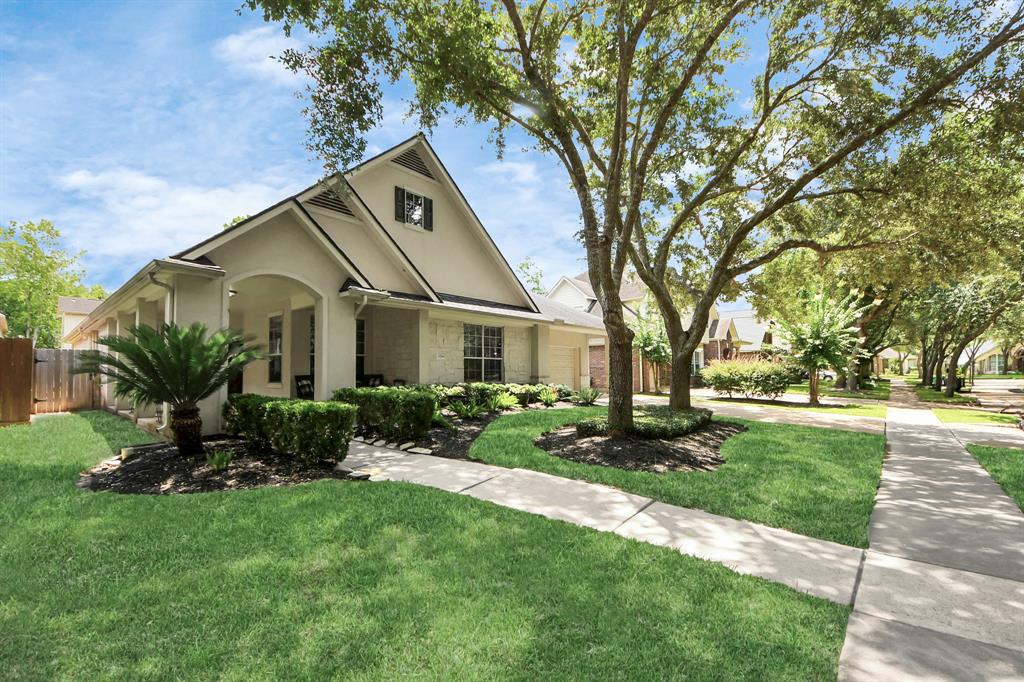
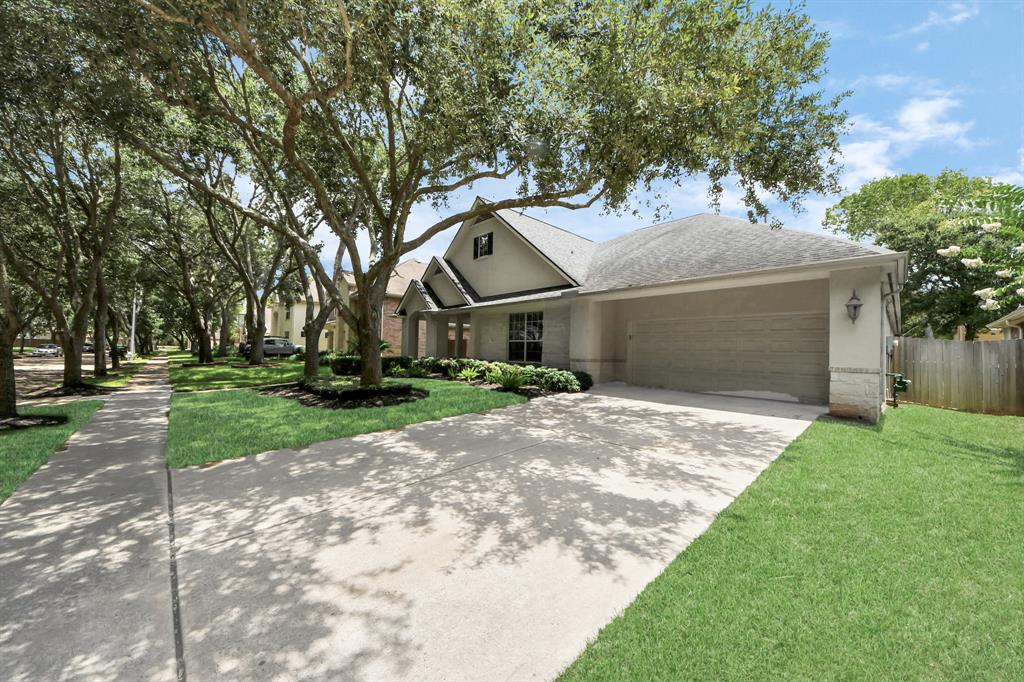
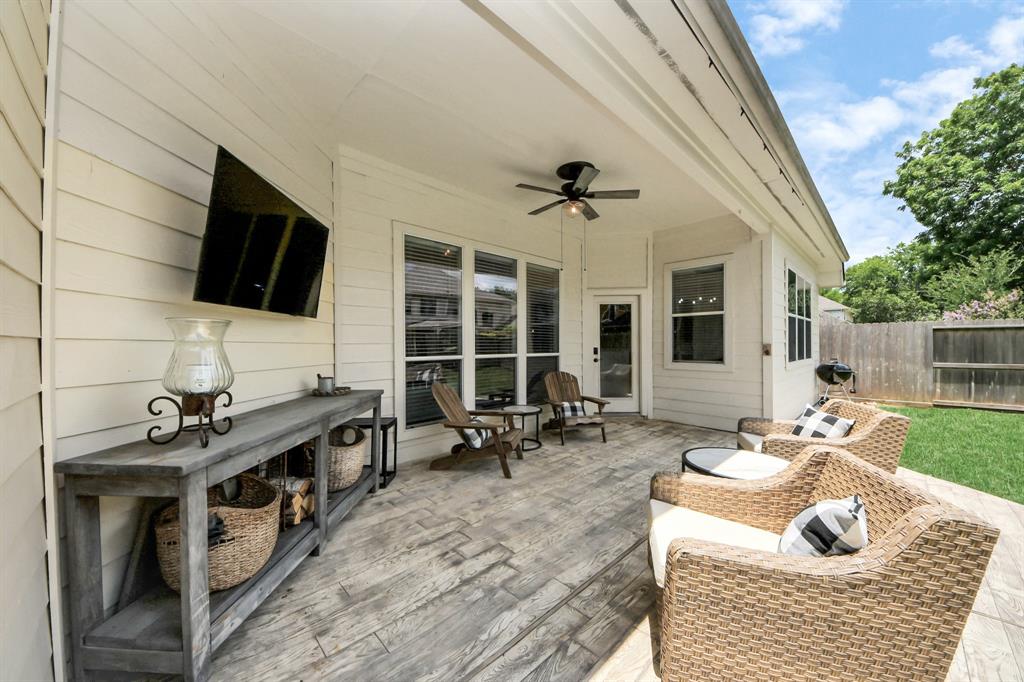
Welcome to 3214 Oak Park Ln. - a charming one-story home with large, wrap-around front porch and updated covered back patio, perfect for morning coffee or evening beverages and nestled in the highly desirable Sienna Village of Shipman's Landing. This thoughtfully designed residence features a spacious layout that includes a formal dining room, study/library, breakfast room, and a comfortable living area perfect for relaxing or entertaining. The primary suite offers a peaceful retreat with a luxurious whirlpool tub, ideal for unwinding after a long day. Additional highlights include generous room sizes, natural light throughout, and a layout that blends functionality with comfort. The electrical panel is pre-wired for backup generator use (not included) and the A/C unit includes a soft start for more efficient and reliable operation during power outages. Enjoy the lifestyle that Sienna is known for, including access to neighborhood amenities and a nearby golf course.
Property Features
Location Information
County
Fort Bend
Longitude
-95.508724
MLS Area
Sienna Area
Subdivision
Sienna
Latitude
29.49426
Directions
From Beltway 8, exit Fort Bend Tollway. Head south on Ft. Bend Tollway. Continue on Ft Bend Tollway and turn left at Sienna Parkway. Left on Scanlan Trace. Continue on Scanlan Trace. Left on Shipmans Landing Dr. Right on Oak Park Ln. The house will be on the left.
Interior Features
Total Rooms
9
Kitchen Description
Kitchen open to Family Room, Pantry
Room Descriptions
1 Living Area, Breakfast Room, Entry, Formal Dining, Home Office/Study, Utility Room in House
Has Fireplace
Yes
Interior
Double Vanity, Jetted Tub, Kitchen/Family Room Combo, Bath in Primary Bedroom, Pantry, Separate Shower, Tub Shower, Window Treatments, Ceiling Fan(s)
Fireplace Description
Covered Patio, Deck, Porch, Patio
1/2 Baths
1
Exterior Features
Style
Traditional
Has a Pool
No
Stories
1
Golf Course
Yes
Is New Construction
No
Acre Range
0 Up To 1/4 Acre
Construction
Brick, Stucco
Lot Description
Near Golf Course, Subdivision, Pond on Lot
Exterior
Covered Patio, Deck, Porch, Patio
Lot Size in Acres
0.179
Parking Description
Attached, Garage, Garage Door Opener
Lot Size in Sq. Ft.
7,800
Has Garage
Yes
Is One Story
Yes
Garage Spaces
2
School
School District
Fort Bend
Middle School
THORNTON MIDDLE SCHOOL (FORT BEND)
Elementary School
LEONETTI ELEMENTARY SCHOOL
High School
RIDGE POINT HIGH SCHOOL
Additional Information
Property Type
SFR
Year Built
2004
Property SubType
Detached
Status
Active
Similar Listings
Mortgage Calculator
$2,030
per month
30 Year Fixed. 3.52% Interest Rate.
Principal + Interest
$1,567
Monthly Tax
$362
Monthly Insurance
$101
yrs
%
$
$
Based on a fully amortized fixed rate loan. Ask your agent for the tax rates in your area. Insurance estimate is based on an average cost, your final premium cost will be determined by the type of coverage you select. This program only provides an estimate.
Schools
Walk Score
Real Estate IDX Powered by iHomefinder