
27027 OLEANDER CHASE, BOERNE, TX 78015
Homes for sale in San Antonio.
Homes for sale in 78210.
27027 Oleander Chase
Boerne, TX 78015
List Price$3,100Rental



Listing #1897094
4
Bedrooms
3 full, 1 partial
Bathrooms
2,960
Square Feet
Rental
Type
About This Property
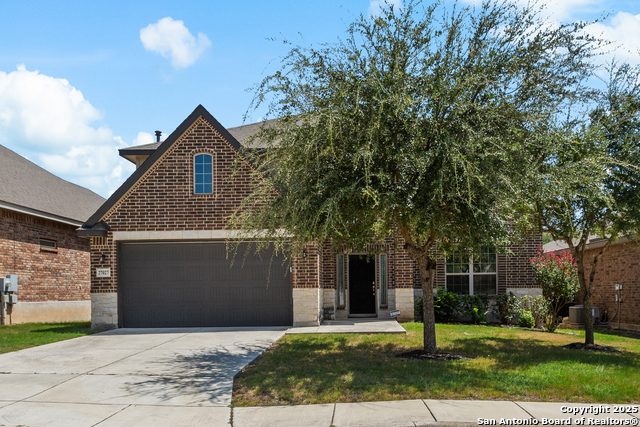
Welcome to this stunning four-bedroom, three-and-a-half-bath home in Boerne! From the moment you step inside, you'll notice soaring ceilings, abundant natural light, and a spacious open-concept layout designed for both everyday living and entertaining. Just off the foyer is a dedicated study, perfect for working from home or creating a private retreat. The main living area flows seamlessly into the gourmet kitchen, featuring ample counter space, beautiful cabinetry, and a cozy breakfast nook where mornings begin with ease. The inviting living room offers plenty of room to gather, relax, and enjoy time with family and friends. The primary suite is tucked away on the main floor, offering a peaceful escape at the end of the day. Its spa-like bathroom includes dual vanities, a soaking tub, and a spacious walk-in shower. Upstairs, a versatile family/game room awaits, along with three secondary bedrooms that provide comfort and flexibility for family or guests. Step outside to a covered patio and backyard made for enjoying Hill Country evenings. The home also offers convenient access to I-10, allowing you to enjoy both the quiet charm of Boerne and the quick connection to San Antonio. Located within the highly acclaimed Boerne ISD, this home is zoned to award-winning schools including Champion High School. Don't miss the opportunity to make this exceptional home yours. Schedule your private showing today!
Listing Courtesy of Jessica Hernandez, San Antonio Portfolio KW RE (210) 289-3276
Property Features
Location Information
County
Bexar
Subdivision
FALLBROOK - BEXAR COUNTY
MLS Area
1006
Interior Features
Room Dimensions
Dining: 12x13, Living: 17x22, Kitchen: 12x23, MasterBR: 15x20, BR2: 15x15, BR3: 11x14, BR4: 15x11
Amenities
Clubhouse, Pool, Playground
Interior
Two Living Area, Breakfast Bar, Walk-In Pantry, Study/Library, Game Room, Loft, Utility Room Inside, High Ceilings, Open Floor Plan, Laundry Main Level, Laundry Room, Walk in Closets
Heating
Central
Master Bedroom Description
DownStairs, Walk-In Closet, Ceiling Fan, Full Bath
Heating Fuel
Electric, Natural Gas
Master Bathroom Description
Tub/Shower Separate, Separate Vanity
Cooling
Two Central
1/2 Baths
1
Floors
Carpeting, Ceramic Tile
Exterior Features
Style
Two Story
Pool Description
None
Water / Sewer
Water System, Sewer System
Lot Description
0.152
Parking Description
Two Car Garage
School
School District
Boerne
Jr. High School
Boerne Middle S
Elementary School
Van Raub
High School
Champion
Additional Information
Property Type
RNT
Fees Include
Ceiling Fans, Washer Connection, Dryer Connection, Built-In Oven, Microwave Oven, Gas Cooking, Dishwasher, Double Ovens
Year Built
2015
Miscellaneous
Owner-Manager
Status
Active
Similar Listings



Mortgage Calculator
$13
per month
30 Year Fixed. 3.52% Interest Rate.
Principal + Interest
$11
Monthly Tax
$2
Monthly Insurance
$0
yrs
%
$
$
Based on a fully amortized fixed rate loan. Ask your agent for the tax rates in your area. Insurance estimate is based on an average cost, your final premium cost will be determined by the type of coverage you select. This program only provides an estimate.
Schools
Walk Score
Real Estate IDX Powered by iHomefinder