
318 WINDING OAK LANE, LEAGUE CITY, TX 77573
Homes for sale in League City.
Homes for sale in 77573.
318 Winding Oak Lane
League City, TX 77573
List Price$4,500Rental
Listing #71105208
4
Bedrooms
3 full, 1 partial
Bathrooms
3,683
Square Feet
Rental
Type
About This Property
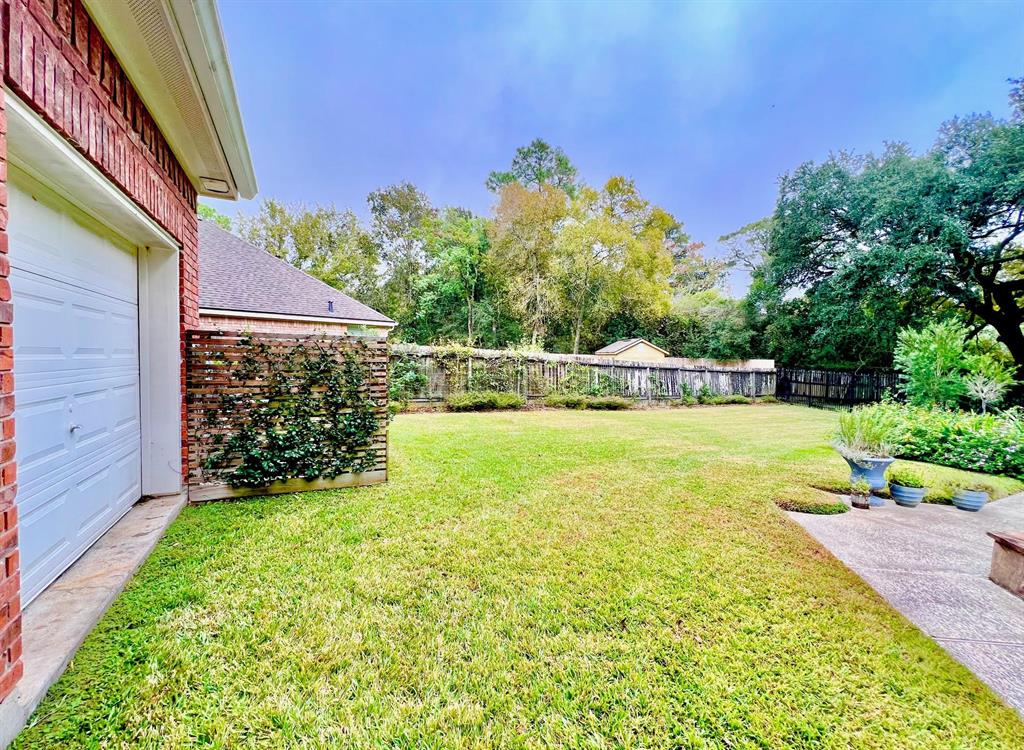
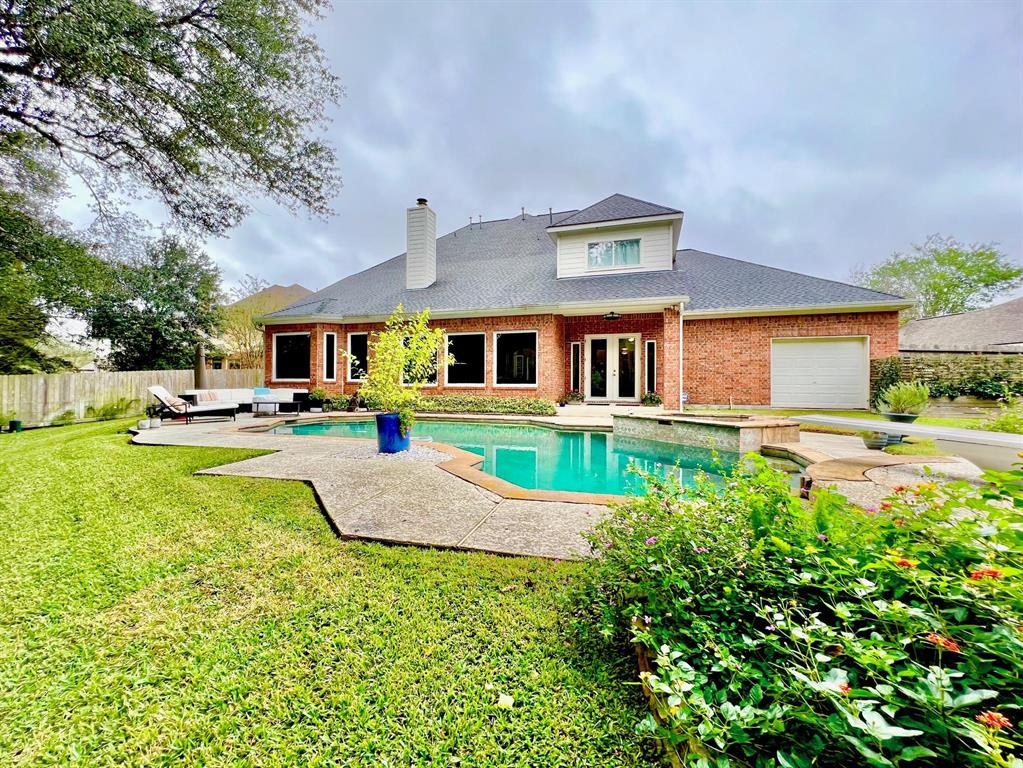
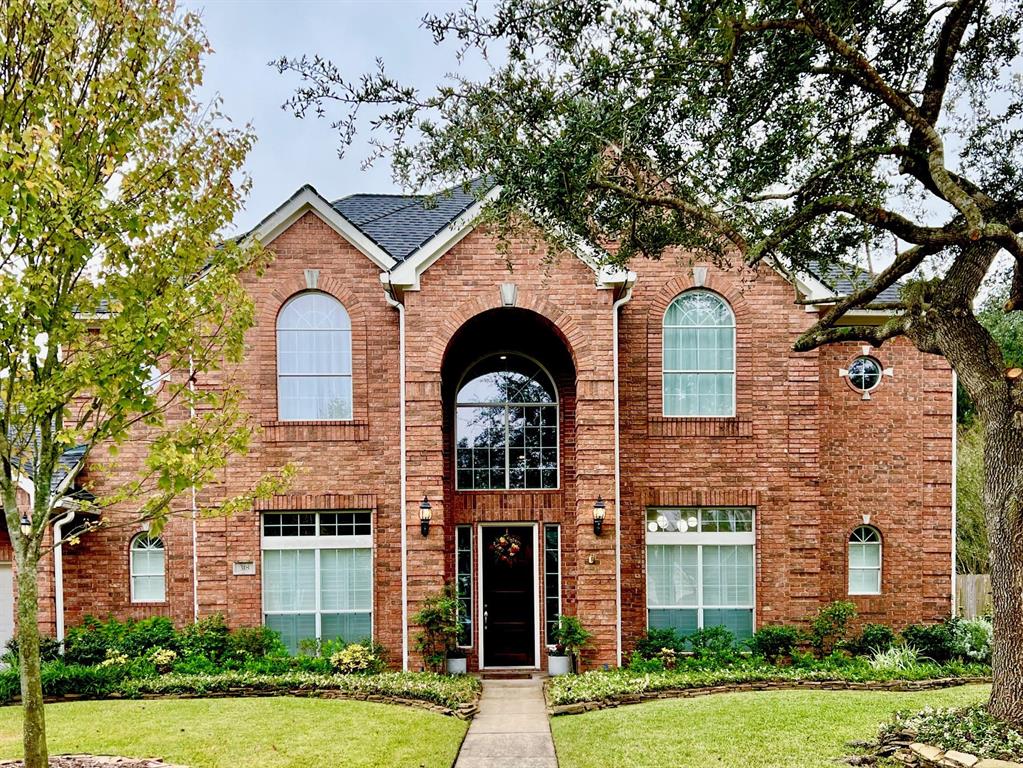
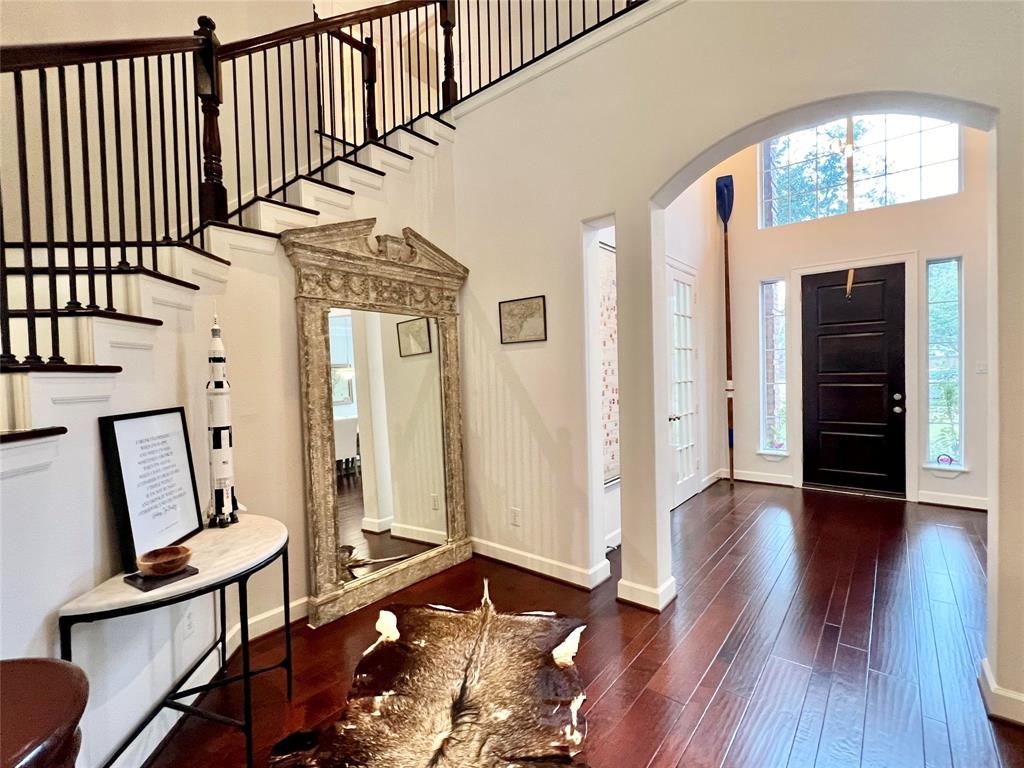
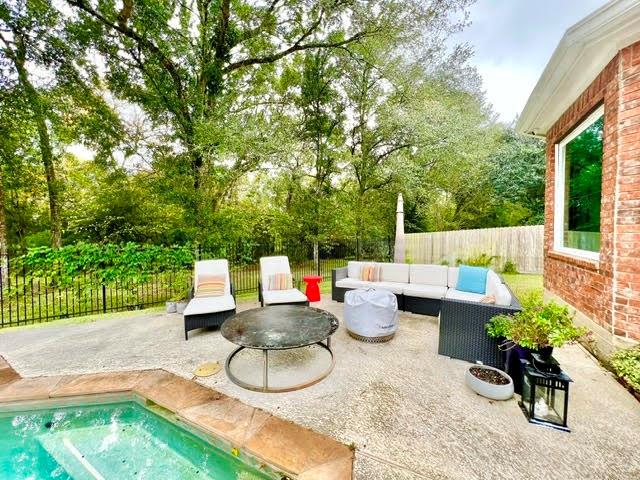
This beautiful two story home offers 4 bedrooms, 3.5 bath and a 4 car garage. Upon entering you notice thethe soaring ceilings that create a sense of grandeur and an abundance of natural light comingfrom the large picture windows that display the private pool in the backyard. Adjacent to the spacious livingroom is the gourmet kitchen offering ample storage, Silestone countertops and a center island. The primarysuite is downstairs and offers a peaceful retreat with the ensuite bathroom presenting a separate shower andtub, double sinks and two closets. The three remaining bedrooms are located upstairs along with thegameroom. Outside, you'll find a well maintained yard with manicured landscaping, providing a tranquilspace for relaxation or fun outdoor activities. The lease amount includes the washer, dryer, refrigerator, lawnservice (mowing, edging) and pool service. This gated community has a park, 5 acre lake and is located in thetop rated school districts.
Property Features
Location Information
County
Galveston
Geo Market Area
League City
MLS Area
33
Subdivision
Oak Creek Sec 2 2001
Latitude
29.492848
Directions
Traveling I-45S, exit FM 518 and take a right, R - Oak Creek Drive, L - Winding Oak Lane, home will be on the left.
Longitude
-95.152384
Interior Features
Primary Bedroom on Main
Yes
1/2 Baths
1
Total Rooms
11
Kitchen Description
Breakfast Bar, Island w/ Cooktop, Kitchen open to Family Room, Pantry, Pots/Pans Drawers
Room Descriptions
1 Living Area, Formal Dining, Gameroom Up, Home Office/Study, Living Area - 1st Floor, Utility Room in House
Has Fireplace
Yes
Bedroom Description
En-Suite Bath, Primary Bed - 1st Floor, Walk-In Closet
Fireplace Description
Gas Connections, Wood Burning Fireplace
Primary Bathroom Description
Half Bath, Primary Bath: Double Sinks, Primary Bath: Jetted Tub, Primary Bath: Separate Shower, Secondary Bath(s): Tub/Shower Combo
Exterior Features
Style
Traditional
Garage Spaces
4
Stories
2
Has a Pool
Yes
Is New Construction
No
Lot Description
Subdivision Lot
Exterior
Back Yard, Back Yard Fenced, Patio/Deck, Spa/Hot Tub, Sprinkler System, Trash Pick Up
Lot Size in Acres
0.306
Parking Description
Attached Garage
Lot Size in Sq. Ft.
13,322
Has Garage
Yes
Is One Story
No
School
School District
Clear Creek
Middle School
CREEKSIDE INTERMEDIATE SCHOOL
Elementary School
HALL ELEMENTARY SCHOOL
High School
CLEAR SPRINGS HIGH SCHOOL
Additional Information
Property Type
RNT
Pets
Case By Case Basis
Property SubType
Rental
Security Deposit
4500
Year Built
2002
Lease Terms
Long Term, One Year
Status
Active
Similar Listings
Mortgage Calculator
$20
per month
30 Year Fixed. 3.52% Interest Rate.
Principal + Interest
$16
Monthly Tax
$3
Monthly Insurance
$1
yrs
%
$
$
Based on a fully amortized fixed rate loan. Ask your agent for the tax rates in your area. Insurance estimate is based on an average cost, your final premium cost will be determined by the type of coverage you select. This program only provides an estimate.
Schools
Walk Score
Real Estate IDX Powered by iHomefinder