
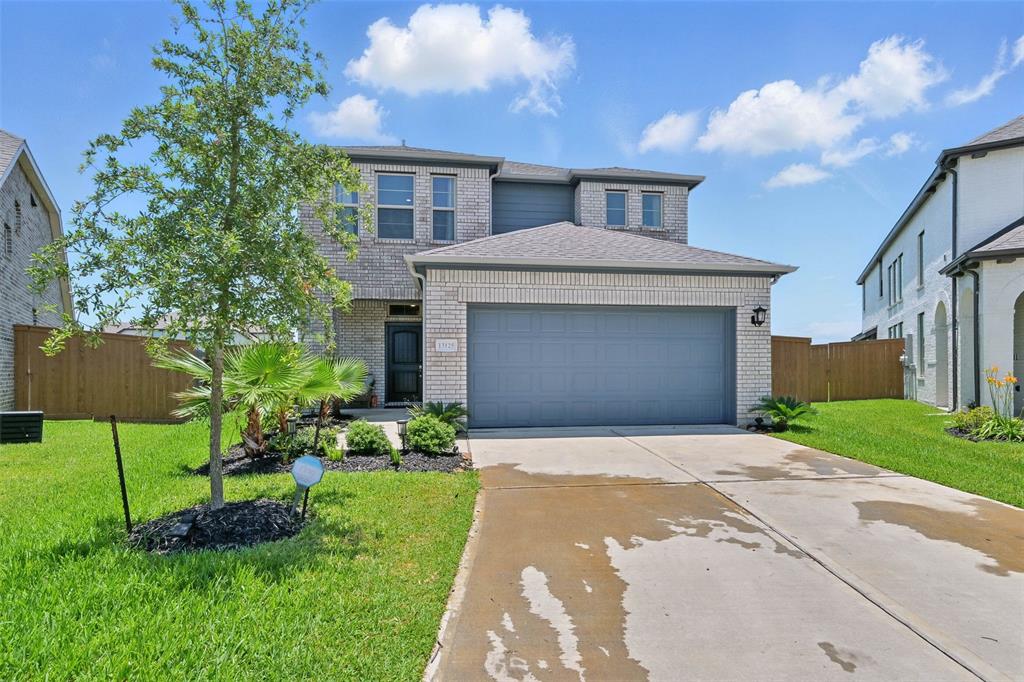
13125 SAPPHIRE LAKE LANE, LA MARQUE, TX 77568
Homes for sale in La Marque.
Homes for sale in 77568.
13125 Sapphire Lake Lane
La Marque, TX 77568
List Price$3,600Rental
Listing #10669551
4
Bedrooms
3 full, 1 partial
Bathrooms
2,530
Square Feet
Rental
Type
About This Property
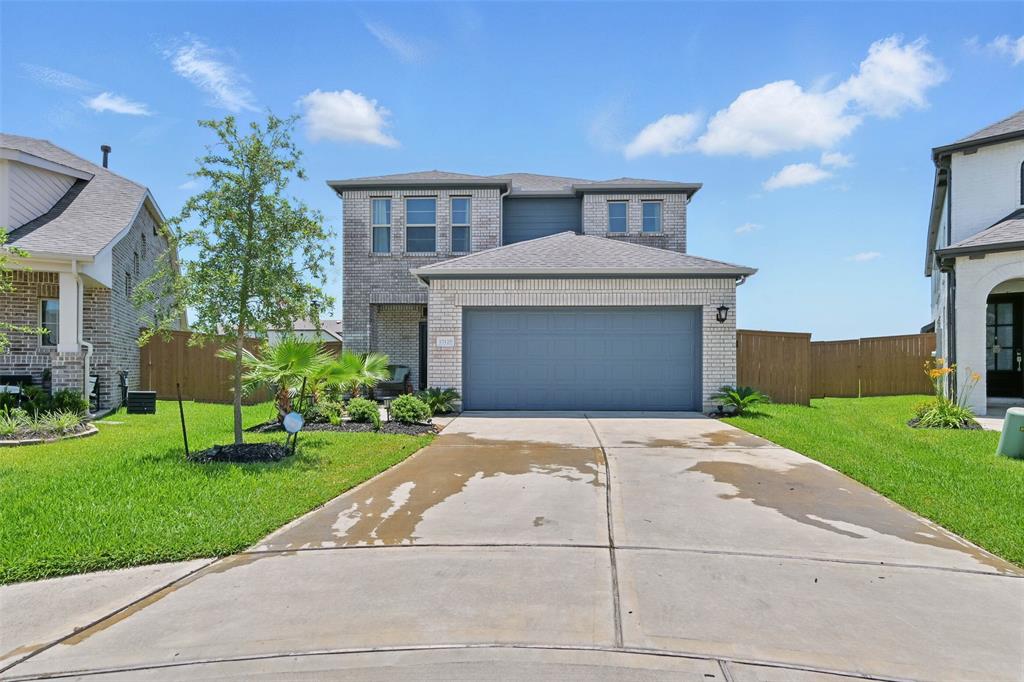
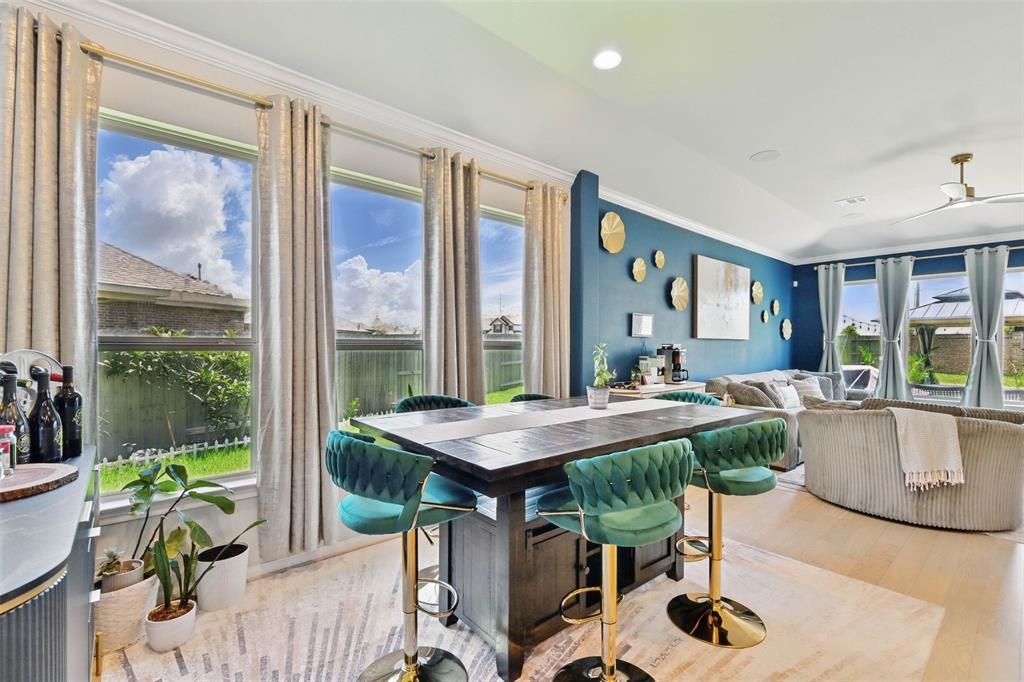
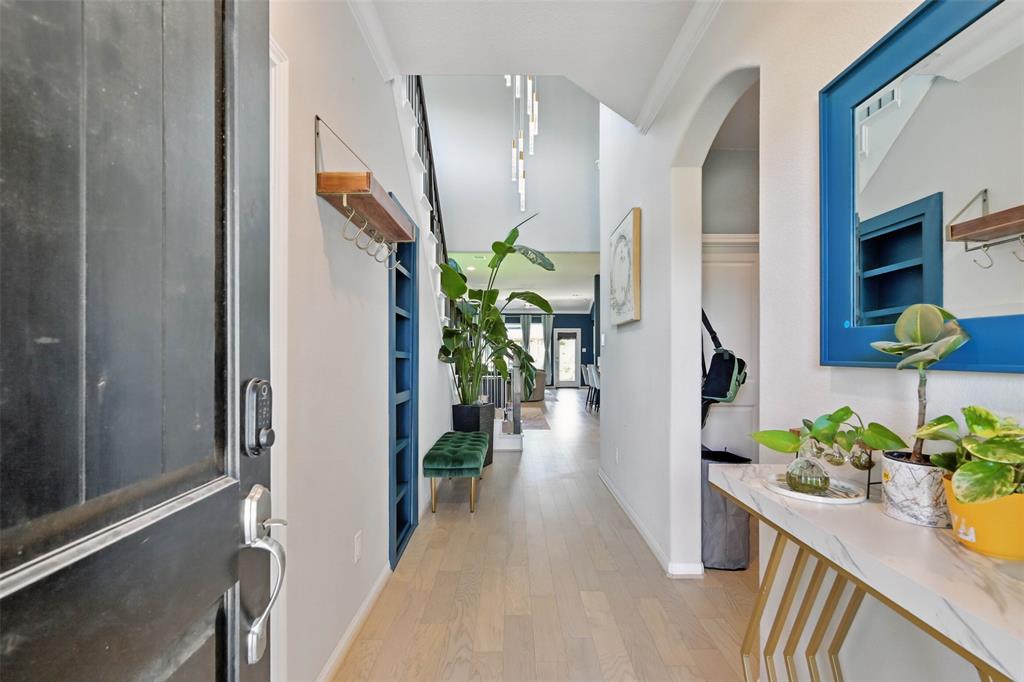
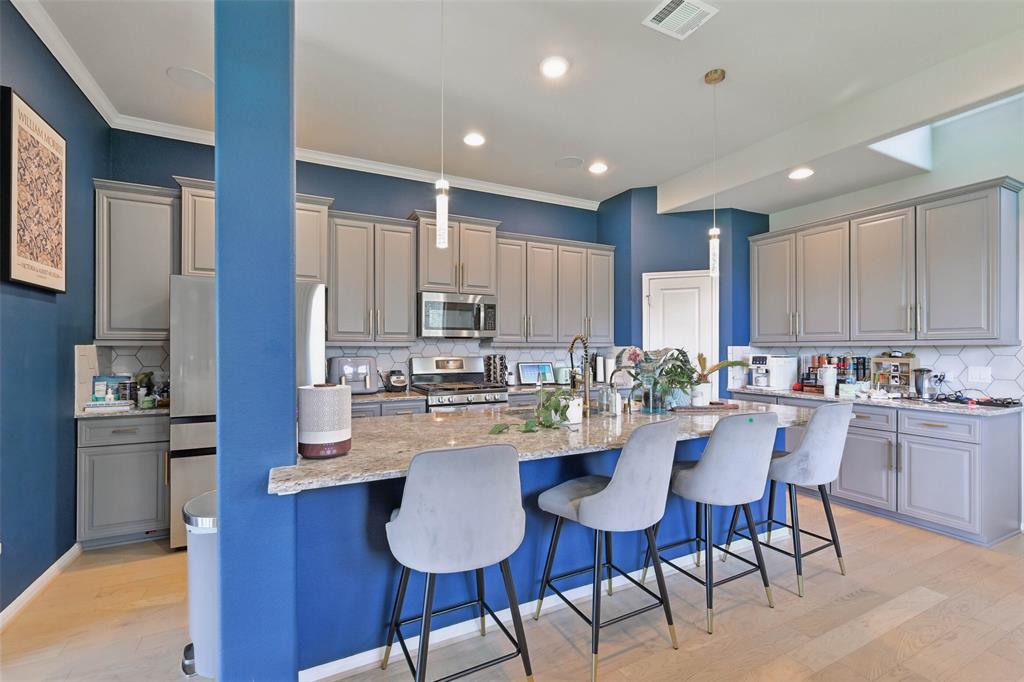
Located in the highly sought-after Lago Mar community--home to the stunning 12-acre crystal lagoon--this spacious two-story home sits on a generous 0.23-acre lot. Step inside to soaring ceilings and an open, inviting layout. The desirable floor plan includes two bedrooms with private en-suite baths on the main floor, ideal for guests or multigenerational living. The chef's eat-in island kitchen boasts extended granite countertops, stainless steel appliances, and 42" cabinets with crown molding. Upstairs, you'll find a large gameroom, two additional bedrooms, and a full bath. The expansive backyard offers ample space for entertaining or relaxing. Enjoy quick access to I-45, nearby schools, shopping, and entertainment--all within a vibrant master-planned community packed with amenities. Resident access to the lagoon is free. There is a restaurant on site as well. Welcome to comfort, convenience, and coastal charm in Lago Mar!
Property Features
Location Information
County
Galveston
Geo Market Area
Texas City
LegalSubdivision
Lago Mar
Subdivision
Lago Mar Pod 5 Sec 3
MLS Area
33
Directions
I-45 South to exit right onto Lago Mar Blvd., right onto Crystal View Blvd. left onto Secret Lagoon Ln., right onto Rigby Blue Dr., left onto Blue Flora Dr. right onto Sapphire Lake Ln.
Latitude
29.410972
Master Planned Community
Lago Mar
Longitude
-95.058463
Interior Features
Primary Bedroom on Main
Yes
Primary Bathroom Description
Half Bath, Primary Bath: Double Sinks, Primary Bath: Separate Shower, Primary Bath: Soaking Tub
Total Rooms
7
1/2 Baths
1
Room Descriptions
10x10 Bedroom, 12x12 Dining Room, 13x10 Bedroom, 14x10 Bedroom, 15x12 Game Room, 16x13 Primary Bedroom, 18x15 Family
Has Fireplace
No
Bedroom Description
2 Bedrooms Down, En-Suite Bath, Primary Bed - 1st Floor, Walk-In Closet
Exterior Features
Style
Traditional
Has a Pool
No
Stories
2
Acre Range
0 Up To 1/4 Acre
Is New Construction
No
Lot Description
Subdivision Lot
Exterior
Back Yard Fenced, Controlled Subdivision Access
Lot Size in Acres
0.231
Parking Description
Attached Garage
Lot Size in Sq. Ft.
10,071
Has Garage
Yes
Is One Story
No
Garage Spaces
2
School
School District
Dickinson
Middle School
LOBIT MIDDLE SCHOOL
Elementary School
LOBIT ELEMENTARY SCHOOL
High School
DICKINSON HIGH SCHOOL
Additional Information
Property Type
RNT
Pets
Case By Case Basis
Property SubType
Rental
Security Deposit
3800
Year Built
2022
Lease Terms
One Year
Status
Active
Similar Listings
Mortgage Calculator
$15
per month
30 Year Fixed. 3.52% Interest Rate.
Principal + Interest
$12
Monthly Tax
$3
Monthly Insurance
$0
yrs
%
$
$
Based on a fully amortized fixed rate loan. Ask your agent for the tax rates in your area. Insurance estimate is based on an average cost, your final premium cost will be determined by the type of coverage you select. This program only provides an estimate.
Schools
Walk Score
Real Estate IDX Powered by iHomefinder