
4 SADDLEBUNCH, HITCHCOCK, TX 77563
Homes for sale in Hitchcock.
Homes for sale in 77563.
4 Saddlebunch
Hitchcock, TX 77563
List Price$5,500Rental
Listing #98090897
4
Bedrooms
4 full, 1 partial
Bathrooms
3,484
Square Feet
Rental
Type
About This Property
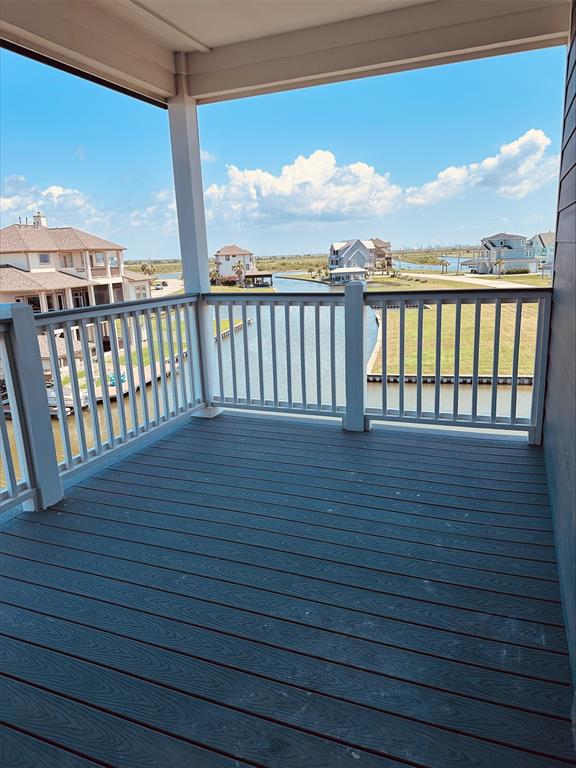
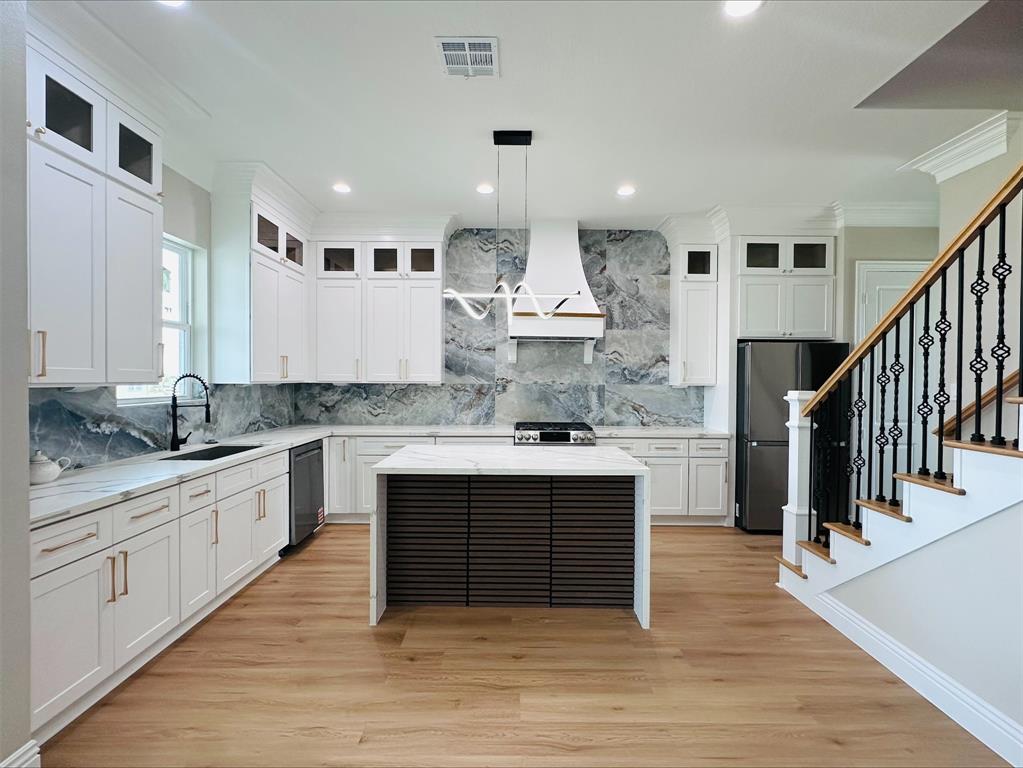
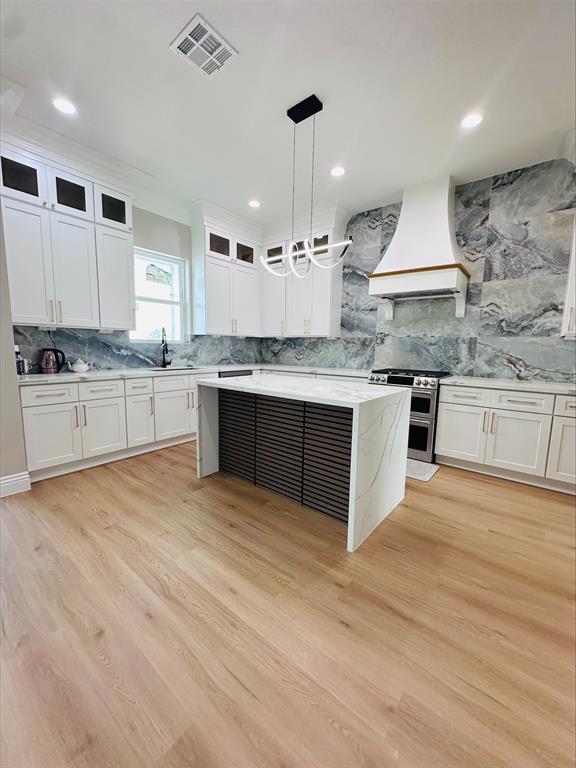
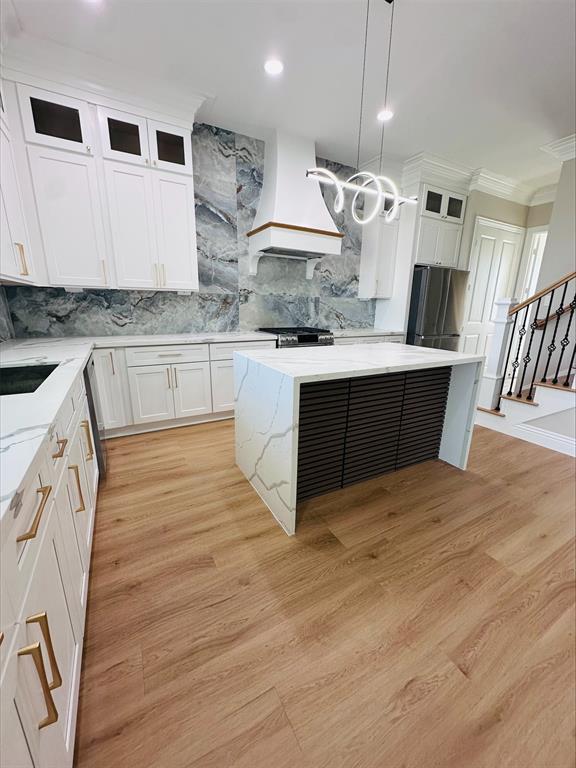
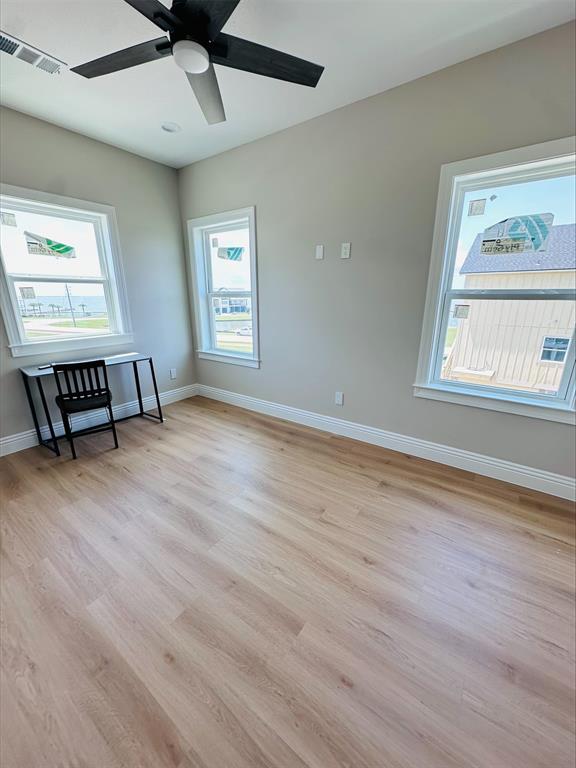
Can be Furnished.Welcome to 4 Saddlebunch, a brand new, never-lived-in masterpiece located in the serene and desirable community of Harborwalk. This custom-built home offers the perfect blend of modern luxury, energy efficiency, and top-tier craftsmanship. No expense was spared in the construction and design of this home--from the elegant finishes to the high-performance systems installed throughout. Featuring extensive crown molding and tall baseboards, American Standard 18 SEER 2-speed AC units, large beautiful ceiling fans, and ALL lights in the house are color adjustable. Step inside to find premium appliances & countertops that elevate the kitchen and living spaces. Or enjoy ocean breeze and go fishing with large outdoor areas. Oversized garage could fit any vehicle with spare room! Whether you're looking for a peaceful retreat or a beautifully finished space to entertain, this home delivers and the neighborhood includes access to the Yacht Club Marina pool and amenities.
Property Features
Location Information
County
Galveston
Geo Market Area
Harborwalk
MLS Area
33
Subdivision
Harborwalk Sec 3 2005
Latitude
29.287894
Directions
Right on Shell Key, Left on Long Key, and all the way down to Saddlebunch. Second House on the left.
Longitude
-94.964497
Master Planned Community
Harborwalk
Interior Features
Primary Bedroom on Main
Yes
Primary Bathroom Description
Primary Bath: Double Sinks, Primary Bath: Separate Shower
Total Rooms
4
1/2 Baths
1
Room Descriptions
12x11 Bedroom, 13x13 Bedroom, 14x12 Bedroom, 14x13 Primary Bedroom
Has Fireplace
Yes
Bedroom Description
Primary Bed - 1st Floor, Walk-In Closet
Fireplace Description
Electric Fireplace
Exterior Features
Stories
2
Has a Pool
No
Is New Construction
Yes
Lot Description
Cleared
Parking Description
Attached Garage, Oversized Garage
Lot Size in Acres
0.159
Has Garage
Yes
Lot Size in Sq. Ft.
6,927
Garage Spaces
2
Is One Story
No
School
School District
Hitchcock
Middle School
CROSBY MIDDLE SCHOOL (HITCHCOCK)
Elementary School
HITCHCOCK PRIMARY/STEWART ELEMENTARY SCHOOL
High School
HITCHCOCK HIGH SCHOOL
Additional Information
Property Type
RNT
Pets
Case By Case Basis
Property SubType
Rental
Security Deposit
5500
Year Built
2022
Lease Terms
Long Term
Status
Active
Similar Listings
Mortgage Calculator
$24
per month
30 Year Fixed. 3.52% Interest Rate.
Principal + Interest
$19
Monthly Tax
$4
Monthly Insurance
$1
yrs
%
$
$
Based on a fully amortized fixed rate loan. Ask your agent for the tax rates in your area. Insurance estimate is based on an average cost, your final premium cost will be determined by the type of coverage you select. This program only provides an estimate.
Schools
Walk Score
Real Estate IDX Powered by iHomefinder