
318 GRAYSON, SAN ANTONIO, TX 78212
Homes for sale in San Antonio.
Homes for sale in 78212.
List Price$715,000
318 grayson
San Antonio, TX 78212

Listing #1943915
3
Bedrooms
3 full, 1 partial
Bathrooms
1,758
Square Feet
House
Type
About This Property
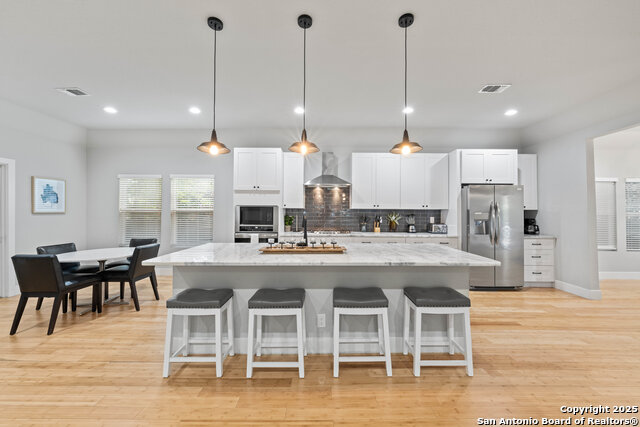
Experience unparalleled elegance at 318 W. Grayson #302, a stunning 3-bedroom, 3.5-bathroom townhome nestled in a secure gated community, just two blocks from the vibrant River Walk, the Historic Pearl District, and steps to the lively North Saint Mary's strip - over 20 fantastic restaurants within half a mile. This modern residence comes fully furnished with an acceptable offer and is permitted for short-term rentals, making it a perfect home or investment opportunity. Savor chilled wine with guests on the rooftop deck, enjoying dazzling skyline views, or relax by the private community swimming pool. The main level showcases an open concept living area, a sleek kitchen with premium appliances, and a convenient half bath. Each bedroom features an ensuite bathroom for ultimate privacy, with the ground-level suite boasting a mini-kitchen including a stove, dishwasher, and mini fridge-ideal for guests. Equipped with a water softener, reverse osmosis system, state-of-the-art security system, and custom room-darkening window shades, this home ensures comfort and peace of mind. Elevator-ready for future accessibility, it includes a 1-car garage and an additional dedicated parking space. This townhome offers the best of secure, lock-and-leave urban living with coveted short term rental permit in place.
Seller's Representative
ERA Brokers Consolidated
Similar Listings
Schools
Walk Score

© 2026 LERA MLS. All rights reserved.
© 2026 LERA MLS. All rights reserved.
The data relating to real estate on this website comes in part from the Internet Data Exchange (IDX) Program of the LERA MLS. IDX information is provided exclusively for consumers' personal non-commercial use and may not be used for any purpose other than to identify prospective properties consumers may be interested in purchasing. All Information Is Deemed Reliable But Is Not Guaranteed Accurate.
LERA MLS data last updated at July 15, 2026, 8:08 PM CT
Real Estate IDX Powered by iHomefinder