
320 E FRENCH, SAN ANTONIO, TX 78212
Homes for sale in San Antonio.
Homes for sale in 78212.
320 E French
San Antonio, TX 78212
List Price$549,900



Listing #1879103
4
Bedrooms
2 full, 1 partial
Bathrooms
2,279
Square Feet
House
Type
About This Property
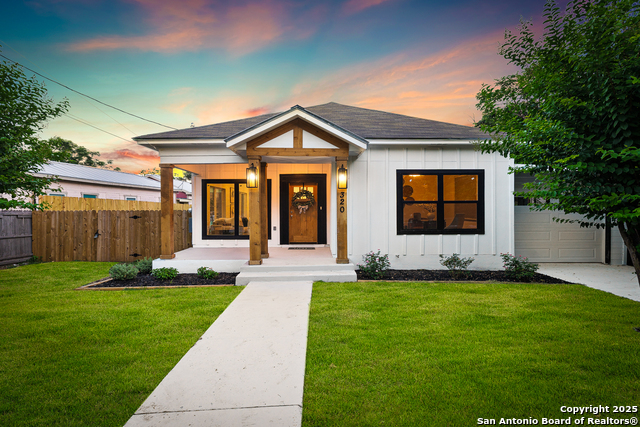
This is the one!!! Completely renovated one story home in the highly coveted Tobin Hill neighborhood, only steps from St. Mary's Strip and just a few minutes to The Pearl and the River Walk. This absolute stunner features 4 spacious bedrooms and 2.5 bathrooms, all tastefully and meticulously updated from top to bottom. Built in 1930 and brought beyond even it's original glory, now boasting a bright open floor plan, a chef-inspired kitchen with quartz counter tops, stainless steel appliances including a gas stove, herring bone subway tile to the ceiling, high end designer finishes throughout, all new lighting, new windows, window blinds (added in front rooms since photos), all new electrical and plumbing, new roof, a brand new HVAC system, and a newly engineered foundation- giving you peace of mind without sacrificing charm and history. This home is a must see! Open houses will be held this weekend 6/28 & 6/29 from 11am-2pm.
Listing Courtesy of Kate Herbold, Real Broker, LLC (210) 430-4409
Property Features
Location Information
County
Bexar
MLS Area
0900
Neighborhood Amenities
None
Subdivision
TOBIN HILL
Interior Features
Room Dimensions
Living: 18x15, Kitchen: 14x18, MasterBR: 16x16, BR2: 15x14, BR3: 14x13, BR4: 13x14
Has Family Room
Yes
Interior
Liv/Din Combo, Separate Dining Room, Eat-In Kitchen, Island Kitchen, Study/Library, 1st Floor Lvl/No Steps, High Ceilings, Open Floor Plan, Cable TV Available, High Speed Internet, All Bedrooms Downstairs, Laundry Main Level, Laundry Room, Walk in Closets
Fireplace Description
Not Applicable
Master Bedroom Description
DownStairs, Walk-In Closet, Ceiling Fan, Full Bath
Heating
Central
Master Bathroom Description
Shower Only, Double Vanity
Heating Fuel
Natural Gas
1/2 Baths
1
Cooling
One Central
Has Dining Room
Yes
Floors
Ceramic Tile, Vinyl
Exterior Features
Style
One Story, Contemporary, Historic/Older, Craftsman
Has Garage
Yes
Construction
Pre-Owned
Garage Spaces
1
Manufacturer
Unknown
Pool/Spa Description
None
Roof
Heavy Composition
Lot Size
0.17
Water / Sewer
Water System, City
Is One Story
Yes
Parking Description
One Car Garage
School
School District
San Antonio I.S.D.
Jr. High School
Call District
Elementary School
Call District
High School
Edison
Additional Information
Proposed Terms
Conventional, FHA, VA, Cash, Investors OK
Year Built
1930
Property Type
SFR
Status
New
Property SubType
Single Family Detached
Similar Listings

Mortgage Calculator
$2,567
per month
30 Year Fixed. 3.52% Interest Rate.
Principal + Interest
$1,981
Monthly Tax
$458
Monthly Insurance
$128
yrs
%
$
$
Based on a fully amortized fixed rate loan. Ask your agent for the tax rates in your area. Insurance estimate is based on an average cost, your final premium cost will be determined by the type of coverage you select. This program only provides an estimate.
Schools
Walk Score
Real Estate IDX Powered by iHomefinder