
522 E EVERGREEN ST, SAN ANTONIO, TX 78212
Homes for sale in San Antonio.
Homes for sale in 78212.
List Price$575,000
522 E Evergreen St
San Antonio, TX 78212
Listing #1945370
3
Bedrooms
2 full
Bathrooms
1,654
Square Feet
House
Type
About This Property
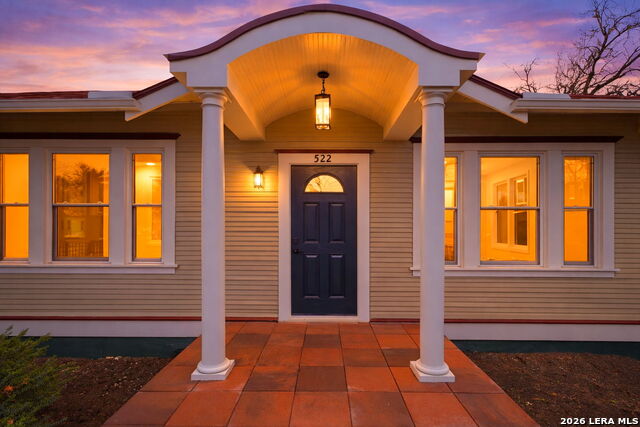
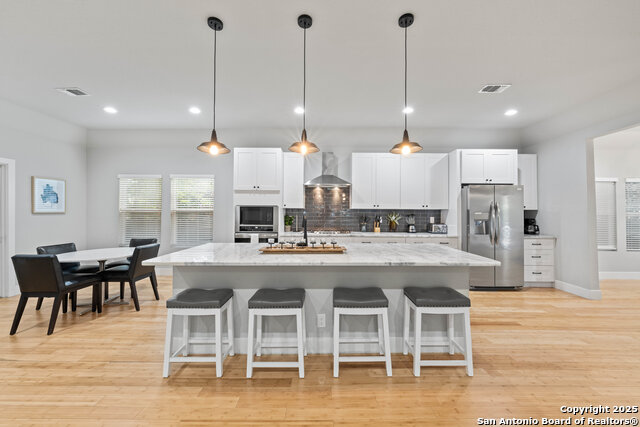
In the heart of Tobin Hill Historic District, just steps from The Pearl and some of San Antonio's best dining, shopping, and culture. This one-of-a-kind 1925 charmer has been completely reimagined from the inside out, blending historic character with modern luxury through a comprehensive, high-end renovation. Offering 3 bedrooms and 2 beautifully appointed baths, the home has been professionally leveled with new concrete piers and features new framing, all-new electrical with service panel and wiring, new plumbing supply from the street with PEX throughout, new oversized HVAC with updated ductwork, new insulation including sound-deadening interior walls, energy-efficient Pella windows, and an integrated security system. It delivers the confidence of new construction within a timeless architectural setting, complete with historically appropriate columns, custom porch detailing, and new pavers. Inside, thoughtful design maximizes every inch. The show-stopping kitchen showcases custom Tiffany blue cabinetry built on site with soft-close drawers and doors, LED lighting, abundant storage, and quartz and quartzite countertops with custom ogee edging. Designer finishes and refined craftsmanship make both everyday living and entertaining effortless. The spa-inspired primary suite includes a newly added walk-in closet and a statement bath featuring imported handmade tile from Spain, a custom glass enclosure, and a Moen smart digital shower system with WiFi capability. The hall bath is equally impressive with custom tilework and an oversized Kohler soaking tub. Historic soul. Modern systems. Walkable lifestyle. Opportunities like this in Tobin Hill do not come around often, especially this close to The Pearl. This is your chance to own a truly special piece of San Antonio history.
Seller's Representative
eXp Realty
Similar Listings


Schools
Walk Score

© 2026 LERA MLS. All rights reserved.
© 2026 LERA MLS. All rights reserved.
The data relating to real estate on this website comes in part from the Internet Data Exchange (IDX) Program of the LERA MLS. IDX information is provided exclusively for consumers' personal non-commercial use and may not be used for any purpose other than to identify prospective properties consumers may be interested in purchasing. All Information Is Deemed Reliable But Is Not Guaranteed Accurate.
LERA MLS data last updated at July 30, 2026, 8:53 PM CT
Real Estate IDX Powered by iHomefinder