
31318 EVERGREEN PARK LANE, CONROE, TX 77385
Homes for sale in Conroe.
Homes for sale in 77385.
31318 Evergreen Park Lane
Conroe, TX 77385
List Price$429,000
Listing #63927948
4
Bedrooms
2 full, 1 partial
Bathrooms
3,130
Square Feet
House
Type
About This Property
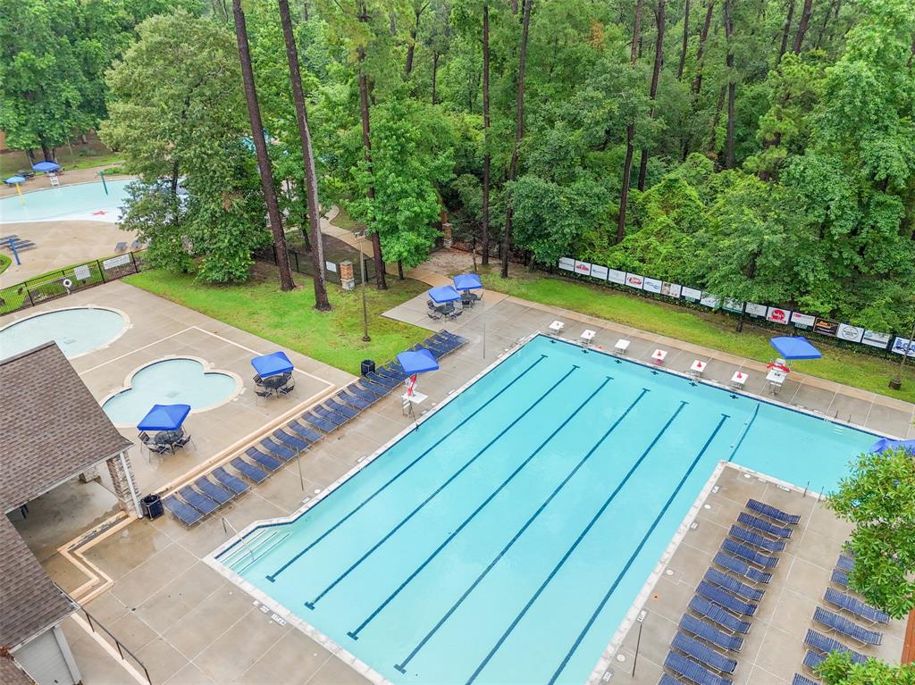
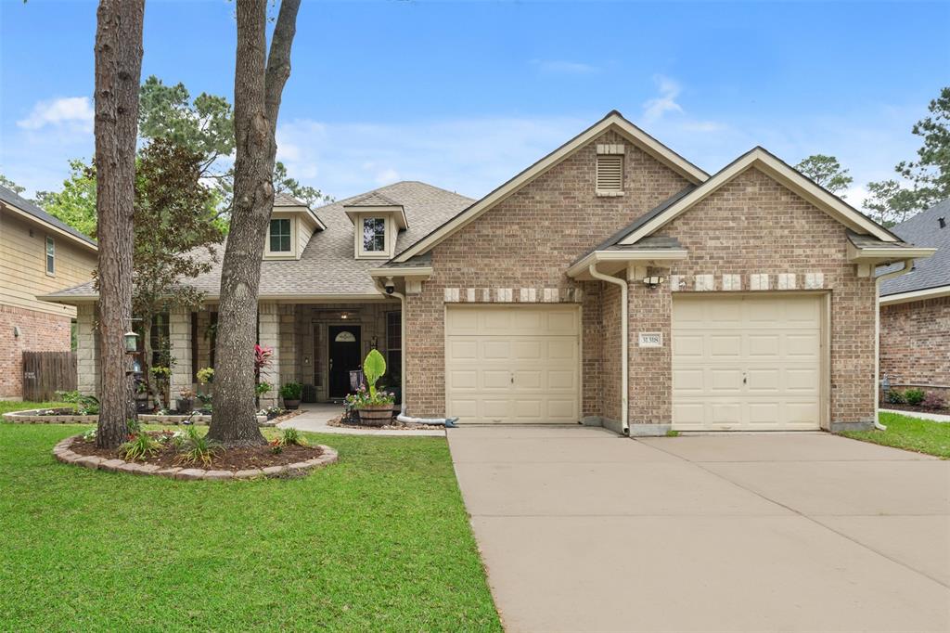
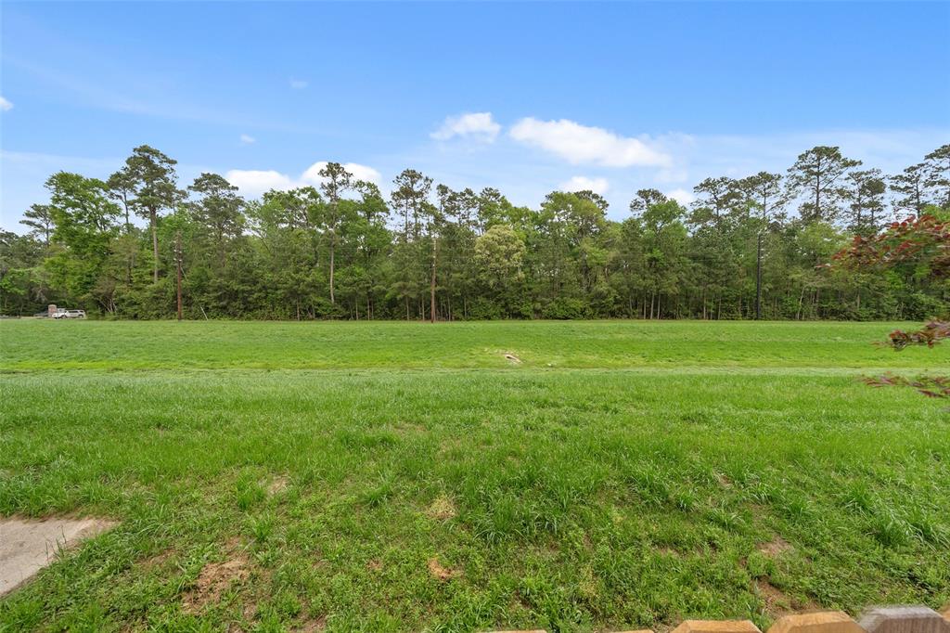
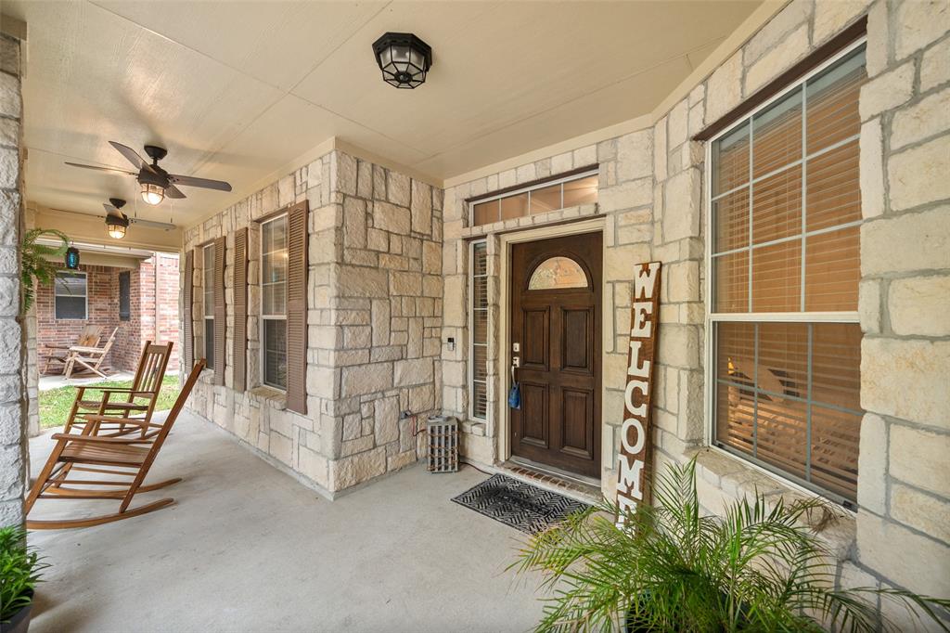
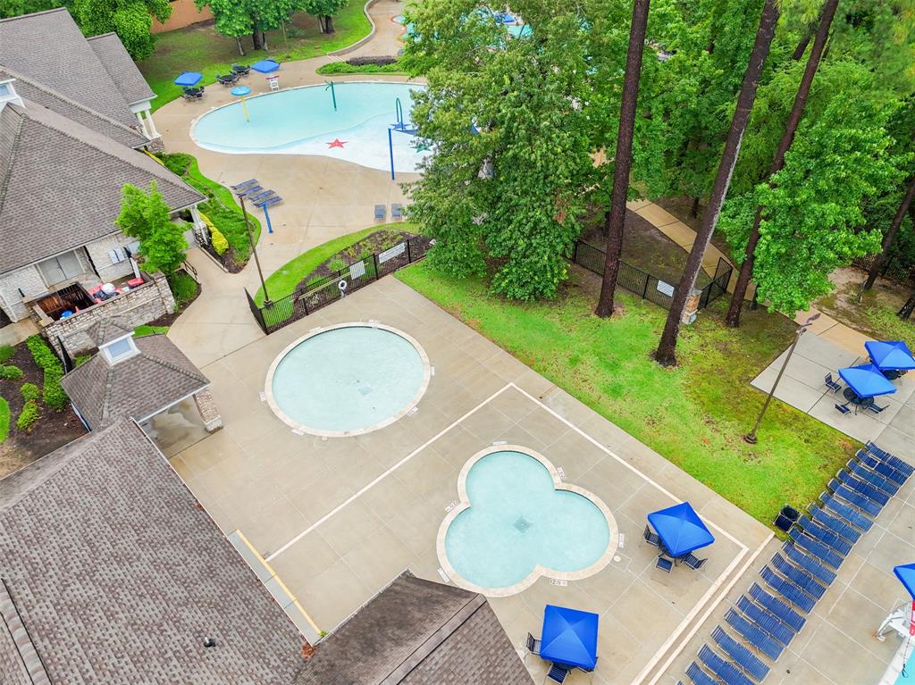
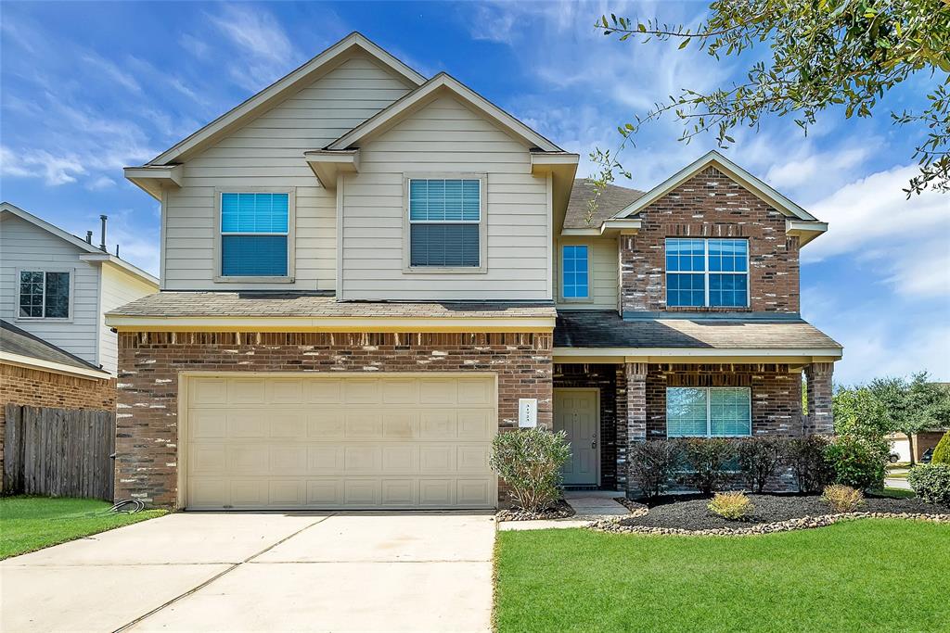
Welcome to this stunning 4-bedroom, 2.5-bath home in the sought-after Imperial Oaks community, steps from the baseball fields! With no back neighbors and direct access to the greenbelt, this home offers ultimate privacy and outdoor bliss. The chef's kitchen is a dream, featuring a large island, abundant counter space, and plenty of cabinetry; flowing effortlessly into the open-concept living and dining areas--ideal for entertaining guests or family nights. The oversized primary suite is a true retreat, with dual walk-in closets and a spa-like en suite bath with double sinks, a separate shower, and a soaking tub. Spacious secondary bedrooms provide plenty of storage, while the massive game room and private study offer endless versatility. Located on a peaceful cul-de-sac street, this gem includes a 3-car tandem garage and access to fantastic amenities like pools, walking trails, and a dog park. Don't miss your chance to own this breathtaking home in a vibrant, amenity-filled community!
Property Features
Location Information
County
Montgomery
Geo Market Area
Spring Northeast
LegalSubdivision
IMPERIAL OAKS
Subdivision
Imperial Oaks Park 03
MLS Area
15
Directions
From I45 North exit Rayford/Sawdust Rd and turn right onto Rayford Rd. Turn Left at the light at Imperial Oaks Blvd. Turn Right onto Greendale Park Lane and another right onto Evergreen Park Lane. Home is on your left.
Latitude
30.145107
Master Planned Community
Imperial Oaks
Longitude
-95.409514
Interior Features
Total Rooms
4
Primary Bathroom Description
Full Secondary Bathroom Down, Primary Bath: Double Sinks, Primary Bath: Separate Shower, Primary Bath: Soaking Tub
Room Descriptions
13x12 Bedroom, 14x12 Bedroom, 15x12 Bedroom, 18x16 Primary Bedroom
1/2 Baths
1
Bedroom Description
All Bedrooms Down, Split Plan, Walk-In Closet
Has Fireplace
Yes
Exterior Features
Style
Traditional
Garage Spaces
3
Stories
2
Has a Pool
No
Is New Construction
No
Acre Range
0 Up To 1/4 Acre
Exterior
Back Green Space, Back Yard, Back Yard Fenced, Covered Patio/Deck, Spa/Hot Tub, Sprinkler System
Lot Description
Cul-De-Sac, Greenbelt, Subdivision Lot
Siding
Brick, Stone
Lot Size in Acres
0.184
Parking Description
Attached Garage, Tandem
Lot Size in Sq. Ft.
8,002
Has Garage
Yes
Is One Story
No
School
School District
Conroe
Middle School
IRONS JUNIOR HIGH SCHOOL
Elementary School
KAUFMAN ELEMENTARY SCHOOL
High School
OAK RIDGE HIGH SCHOOL
Additional Information
Finance Available
Cash Sale, Conventional, FHA, VA
Year Built
2006
Property Type
SFR
Status
Active
Property SubType
Single-Family
Similar Listings
Mortgage Calculator
$2,002
per month
30 Year Fixed. 3.52% Interest Rate.
Principal + Interest
$1,545
Monthly Tax
$357
Monthly Insurance
$100
yrs
%
$
$
Based on a fully amortized fixed rate loan. Ask your agent for the tax rates in your area. Insurance estimate is based on an average cost, your final premium cost will be determined by the type of coverage you select. This program only provides an estimate.
Schools
Walk Score
Real Estate IDX Powered by iHomefinder