
31870 FOREST PARK TRAIL, CONROE, TX 77385
Homes for sale in Conroe.
Homes for sale in 77385.
31870 Forest Park Trail
Conroe, TX 77385
List Price$390,000
Listing #97989518
4
Bedrooms
2 full
Bathrooms
2,156
Square Feet
House
Type
About This Property
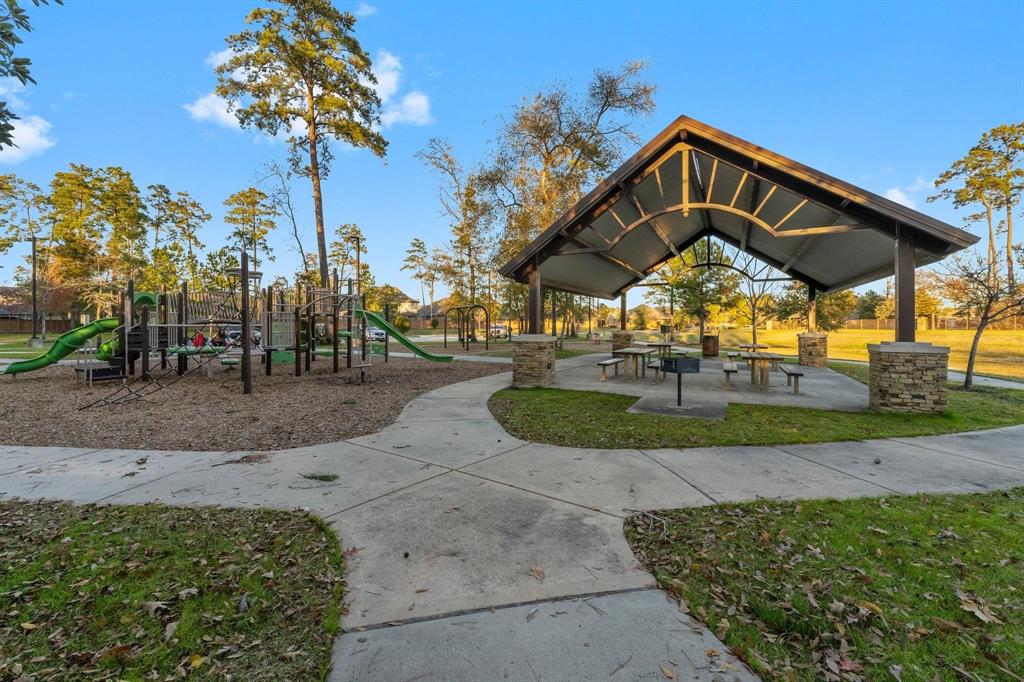
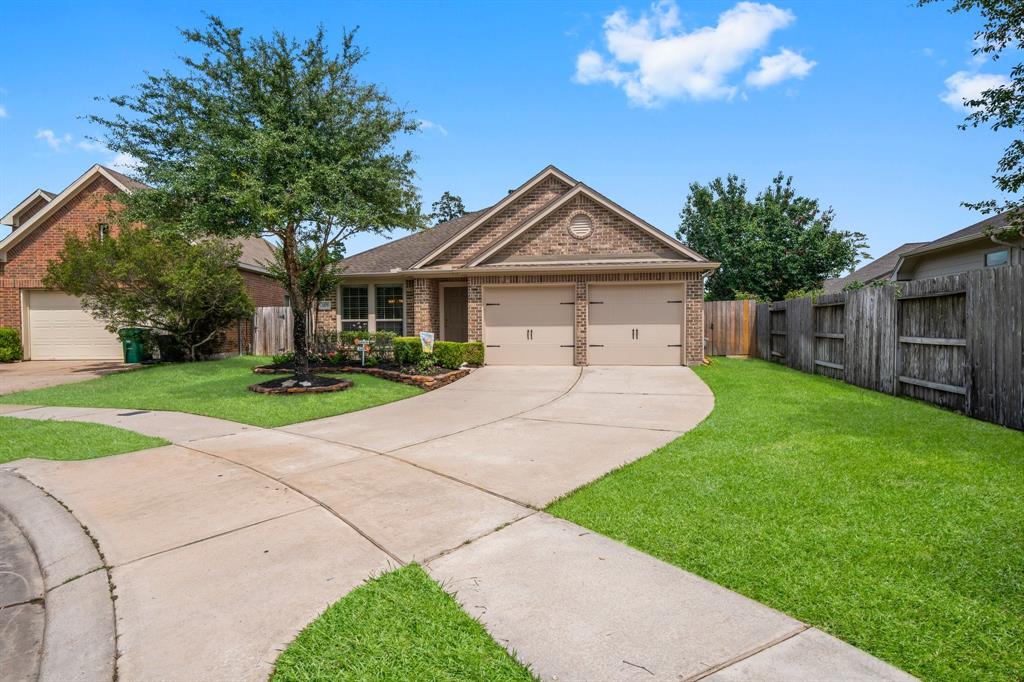
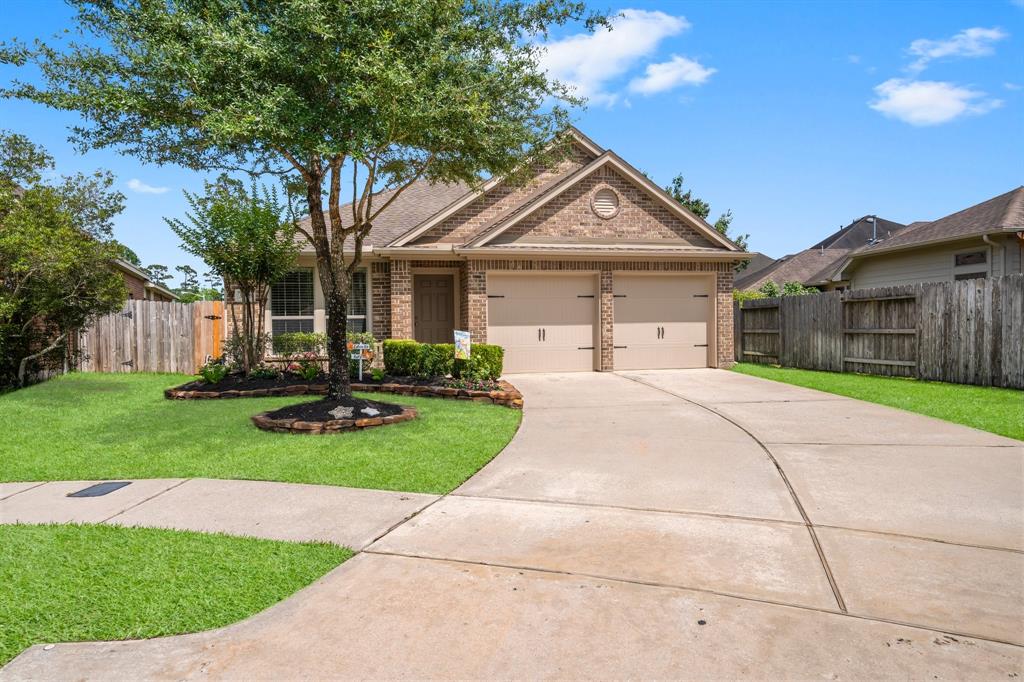
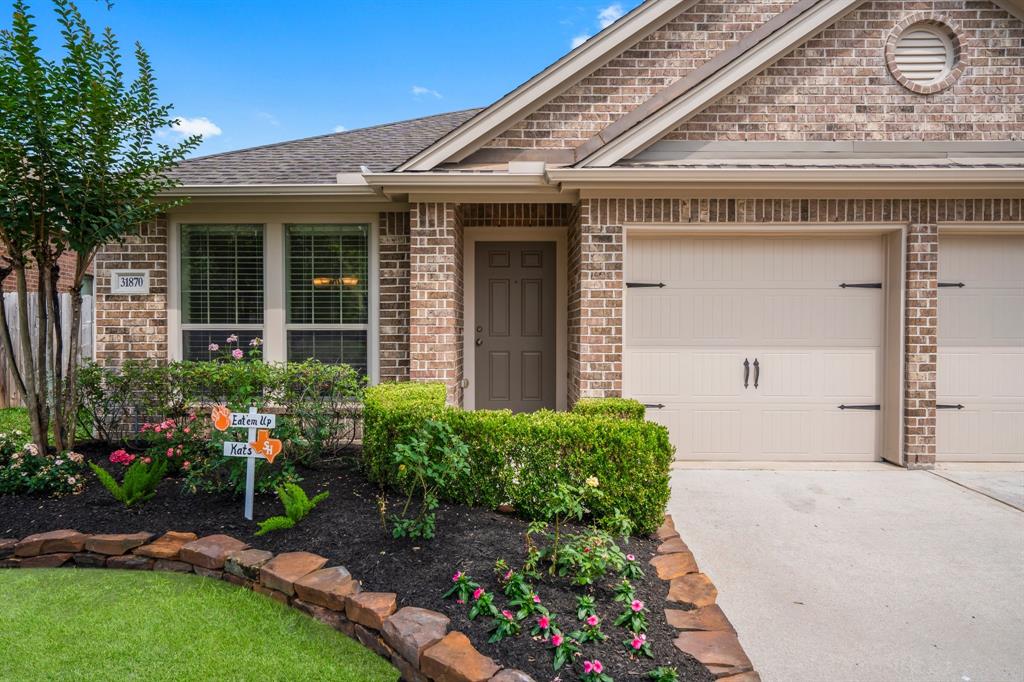
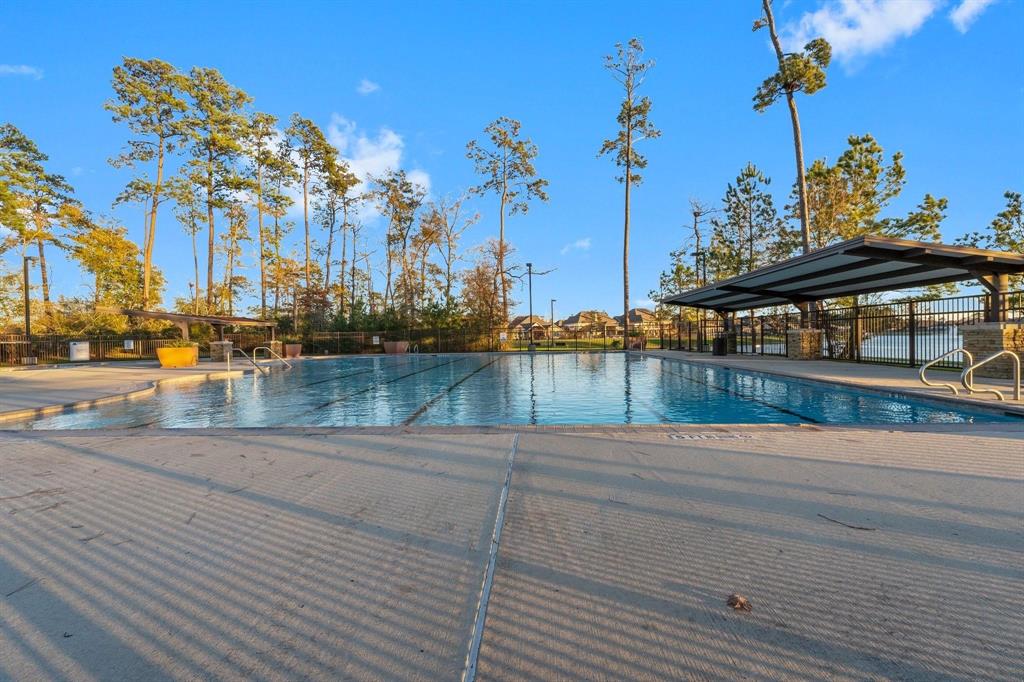

Welcome to 31870 Forest Park Trail -- a beautifully refreshed 4-bedroom home tucked at the end of a peaceful cul-de-sac in The Meadows at Imperial Oaks. Backing to a quiet greenbelt with no rear neighbors, this move-in-ready home blends privacy and functionality with stylish updates throughout. Step inside to a light-filled, open layout with freshly painted interiors and upgraded finishes that elevate every space. The kitchen is both beautiful and practical, featuring granite countertops, stainless steel appliances, and plenty of room to gather. The oversized primary suite offers a tranquil escape with spa-inspired vibes and exceptional closet space. With four generously sized bedrooms, there's flexibility for a home office, guest suite, or playroom. Step outside to your private backyard complete with a Tuff-Shed that conveys. Located near top-rated schools, scenic parks, shopping, and resort-style community amenities -- this one checks every box. Don't miss your chance to make it yours!
Property Features
Location Information
County
Montgomery
Geo Market Area
Spring Northeast
LegalSubdivision
IMPERIAL OAKS PARK
Subdivision
Imperial Oaks Park 12A
MLS Area
15
Directions
From The Woodlands, take I45 South, exit Rayford Sawdust. Turn left onto Rayford. Turn left onto Aldine Westfield Rd, Left onto Oak Park Ct, then turn Right onto Imperial Crossing Dr, and turn Right onto Forest Park Trail. Home is in the cul-de-sac, on the right.
Latitude
30.153740
Master Planned Community
Imperial Oaks
Longitude
-95.404929
Interior Features
Primary Bedroom on Main
Yes
Bedroom Description
All Bedrooms Down, En-Suite Bath, Primary Bed - 1st Floor, Split Plan, Walk-In Closet
Total Rooms
19
Primary Bathroom Description
Full Secondary Bathroom Down, Primary Bath: Double Sinks, Primary Bath: Separate Shower, Primary Bath: Soaking Tub, Secondary Bath(s): Tub/Shower Combo
Room Descriptions
10x12 Bedroom, 10x13 Dining Room, 10x17 Kitchen, 11x12 Bedroom, 11x16 Bedroom, 15x20 Primary Bedroom, 17x17 Family, 5x10 Bath, 5x6 Utility, 8x12 Primary Bath
Has Fireplace
Yes
Exterior Features
Style
Traditional
Garage Spaces
2
Stories
1
Has a Pool
No
Is New Construction
No
Acre Range
0 Up To 1/4 Acre
Exterior
Back Green Space, Back Yard Fenced, Side Yard, Sprinkler System, Storage Shed
Lot Description
Cul-De-Sac, Subdivision Lot
Siding
Brick, Cement Board
Lot Size in Acres
0.181
Parking Description
Attached Garage
Lot Size in Sq. Ft.
7,902
Has Garage
Yes
Is One Story
Yes
School
School District
Conroe
Middle School
IRONS JUNIOR HIGH SCHOOL
Elementary School
KAUFMAN ELEMENTARY SCHOOL
High School
OAK RIDGE HIGH SCHOOL
Additional Information
Finance Available
Cash Sale, Conventional, FHA, VA
Year Built
2009
Property Type
SFR
Status
Active
Property SubType
Single-Family
Similar Listings
Mortgage Calculator
$1,821
per month
30 Year Fixed. 3.52% Interest Rate.
Principal + Interest
$1,405
Monthly Tax
$325
Monthly Insurance
$91
yrs
%
$
$
Based on a fully amortized fixed rate loan. Ask your agent for the tax rates in your area. Insurance estimate is based on an average cost, your final premium cost will be determined by the type of coverage you select. This program only provides an estimate.
Schools
Walk Score
Real Estate IDX Powered by iHomefinder