
2850 WOODLAND GLEN LANE, CONROE, TX 77385
Homes for sale in Conroe.
Homes for sale in 77385.
2850 Woodland Glen Lane
Conroe, TX 77385
List Price$525,000
Listing #38444495
4
Bedrooms
3 full
Bathrooms
3,070
Square Feet
House
Type
About This Property
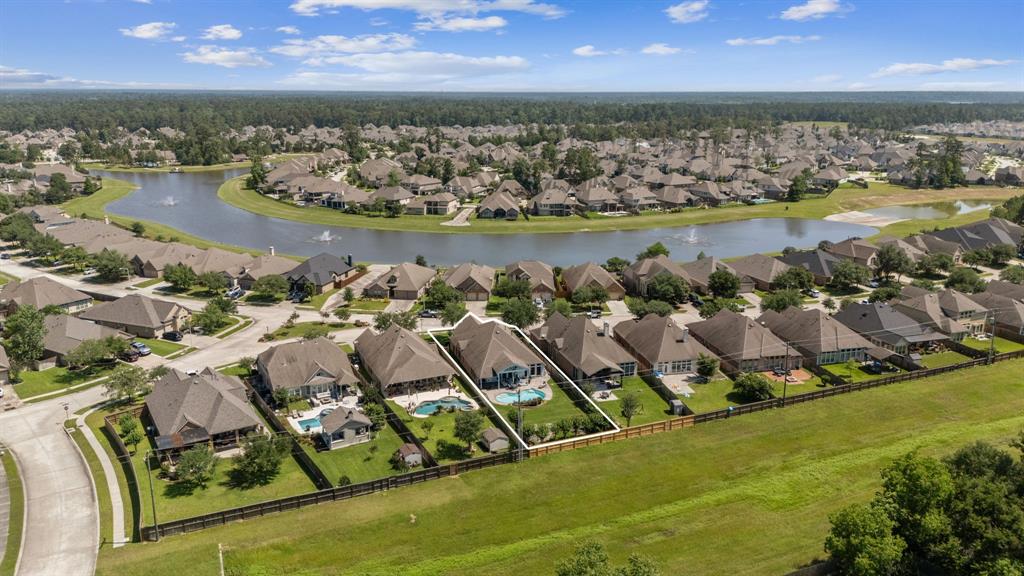
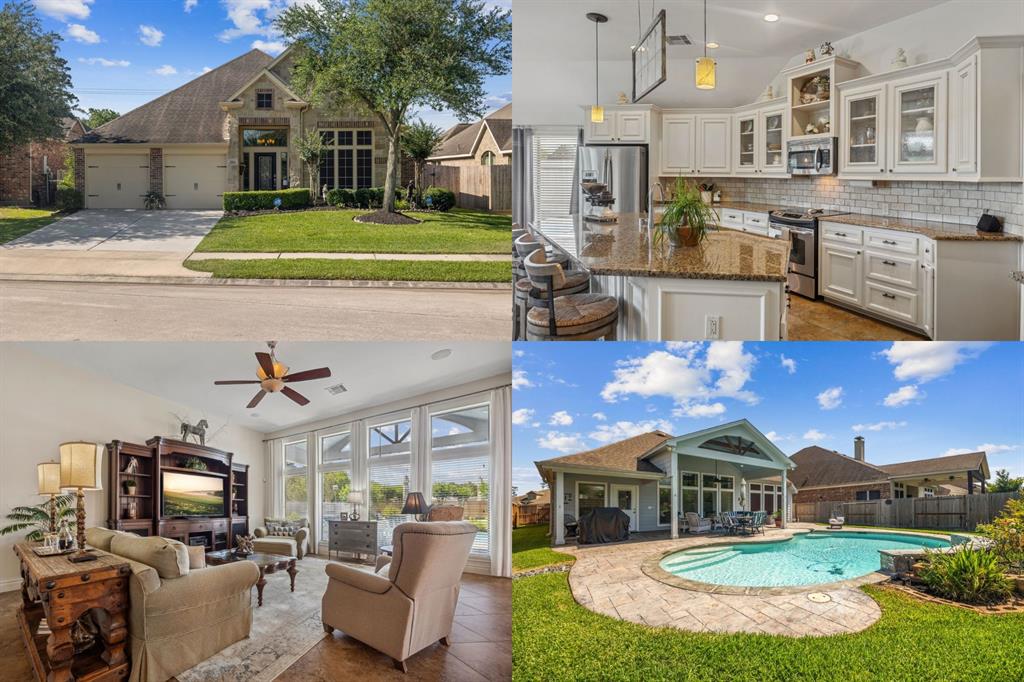
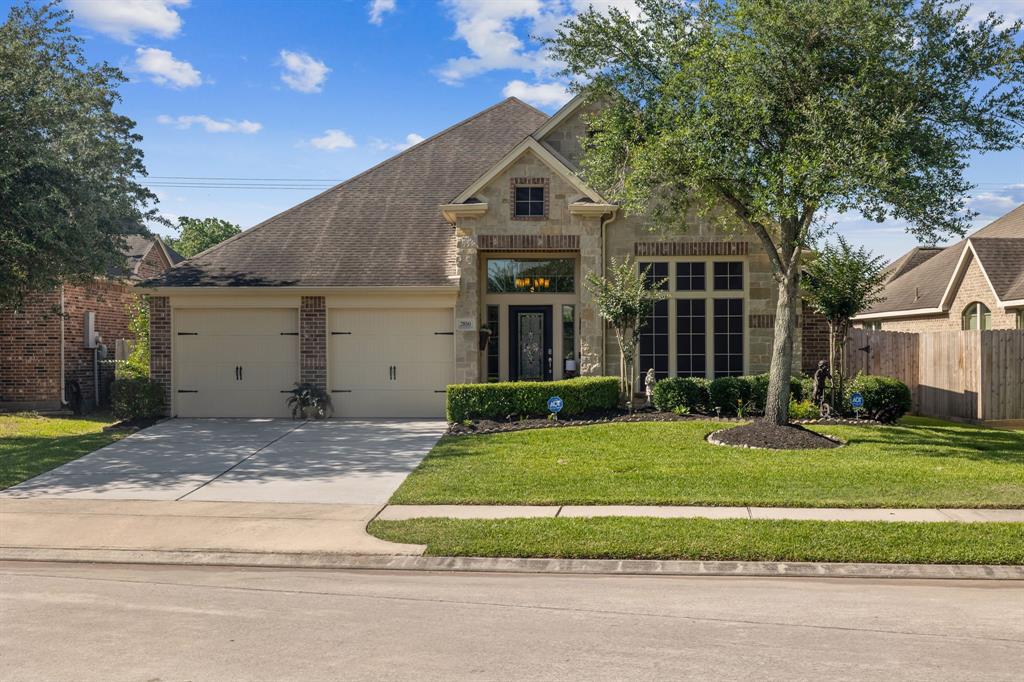
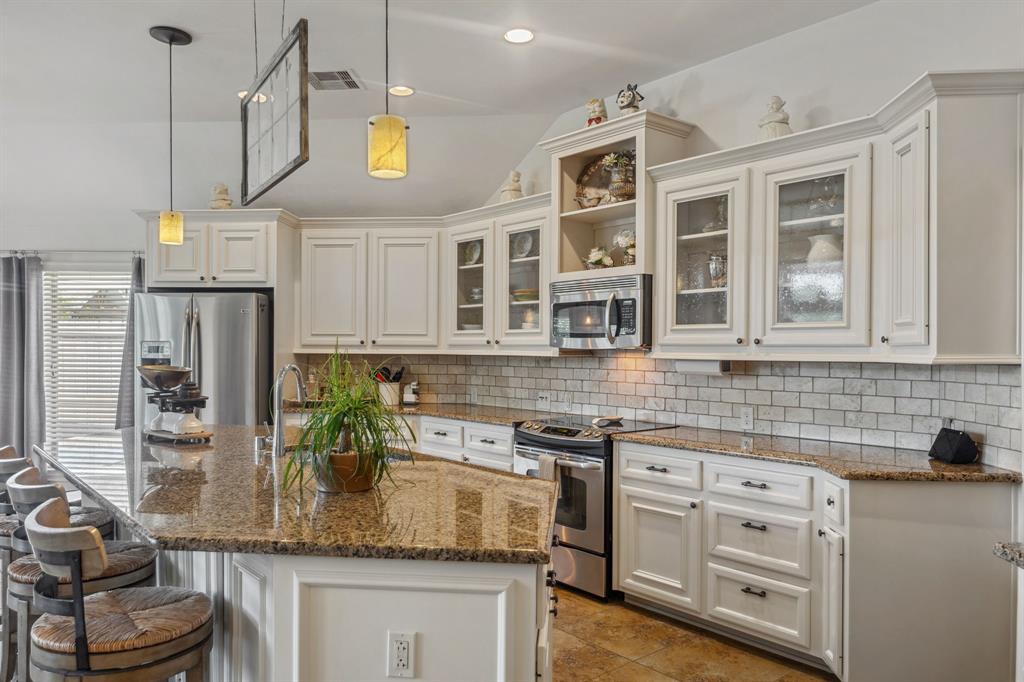
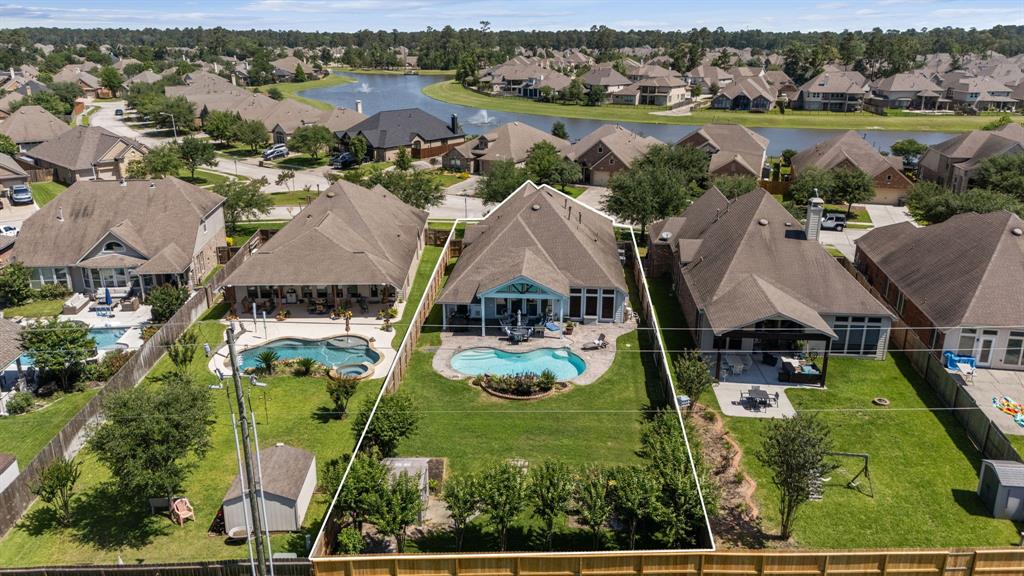

Welcome to 2850 Woodland Glen Ln, where comfort and tranquility meet everyday living. This beautifully maintained 4-bedroom, 3-bath single-story home is nestled on a peaceful cul-de-sac in a quiet Conroe neighborhood. From the moment you step inside, you're greeted by soaring ceilings and an open-concept layout designed for connection and ease. The chef's kitchen, complete with an expansive island, invites gathering, while the spacious living room features floor-to-ceiling windows that fill the space with natural light. The luxurious primary suite offers a serene retreat with a walk-in closet and spa-inspired bath. Step outside to your private backyard oasis--complete with a sparkling pool, fire pit, and large covered patio, perfect for relaxing or entertaining. With custom 2-inch blinds, walk-in laundry, and thoughtful touches throughout, this home offers a lifestyle that feels like a getaway every day. Come experience the warmth and charm--you may never want to leave.
Property Features
Location Information
County
Montgomery
Geo Market Area
Spring Northeast
MLS Area
15
Subdivision
Imperial Oaks Park 12
Latitude
30.151701
Directions
Take I-45 N to Oakwood Dr in Montgomery County, Continue on Oakwood Dr. Take Gamewood Dr to Hanna Rd, Turn right onto Hanna Rd, Follow Richards Rd to Imperial Oaks Blvd, Take Northridge Forest Dr to Aldine Westfield Rd, Continue on Aldine Westfield Rd. Take Wild Oak Park Dr to Woodland Glen Ln
Longitude
-95.399551
Master Planned Community
Imperial Oaks
Interior Features
Primary Bedroom on Main
Yes
Bedroom Description
All Bedrooms Down, Primary Bed - 1st Floor
Total Rooms
13
Primary Bathroom Description
Primary Bath: Double Sinks, Primary Bath: Separate Shower, Primary Bath: Soaking Tub, Secondary Bath(s): Separate Shower, Secondary Bath(s): Tub/Shower Combo
Room Descriptions
10x13 Bedroom, 10x13 Bedroom, 10x16 Home Office/Study, 11x30 Exterior Porch/Balcony, 13x10 Bedroom, 13x12 Living Room, 14x10 Dining Room, 16x16 Kitchen, 17x14 Primary Bedroom, 22x19 Family, 8x4 Bath, 8x5 Bath, 9x11 Primary Bath
Has Fireplace
No
Exterior Features
Style
Traditional
Garage Spaces
2
Stories
1
Has a Pool
Yes
Is New Construction
No
Acre Range
1/4 Up to 1/2 Acre
Exterior
Back Yard Fenced, Covered Patio/Deck, Storage Shed
Lot Description
Greenbelt, Subdivision Lot
Siding
Brick, Cement Board
Lot Size in Acres
0.269
Parking Description
Attached Garage
Lot Size in Sq. Ft.
11,718
Has Garage
Yes
Is One Story
Yes
School
School District
Conroe
Middle School
IRONS JUNIOR HIGH SCHOOL
Elementary School
KAUFMAN ELEMENTARY SCHOOL
High School
OAK RIDGE HIGH SCHOOL
Additional Information
Finance Available
Cash Sale, Conventional, FHA, VA
Year Built
2009
Property Type
SFR
Status
Active
Property SubType
Single-Family
Mortgage Calculator
$2,450
per month
30 Year Fixed. 3.52% Interest Rate.
Principal + Interest
$1,891
Monthly Tax
$437
Monthly Insurance
$122
yrs
%
$
$
Based on a fully amortized fixed rate loan. Ask your agent for the tax rates in your area. Insurance estimate is based on an average cost, your final premium cost will be determined by the type of coverage you select. This program only provides an estimate.
Schools
Walk Score
Real Estate IDX Powered by iHomefinder