
307 JAMES BONHAM WAY, SAN ANTONIO, TX 78253
Homes for sale in San Antonio.
Homes for sale in 78253.
307 JAMES BONHAM WAY
San Antonio, TX 78253
List Price$499,990



Listing #1961107
4
Bedrooms
3 full, 1 partial
Bathrooms
2,762
Square Feet
House
Type
About This Property
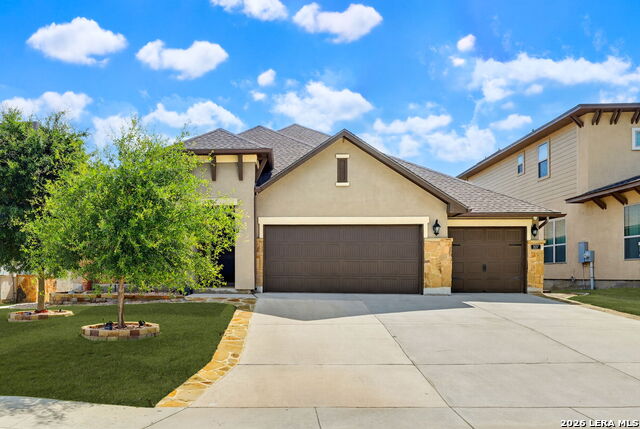
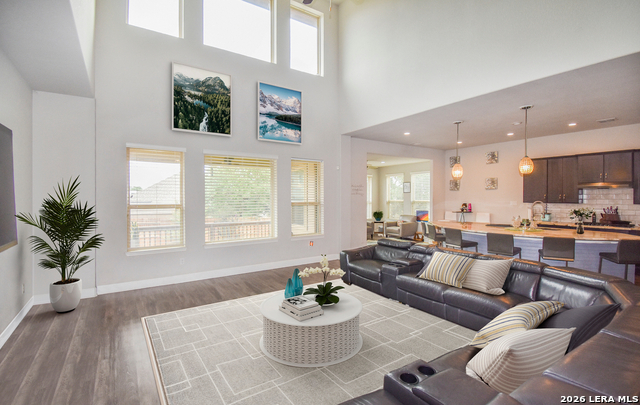
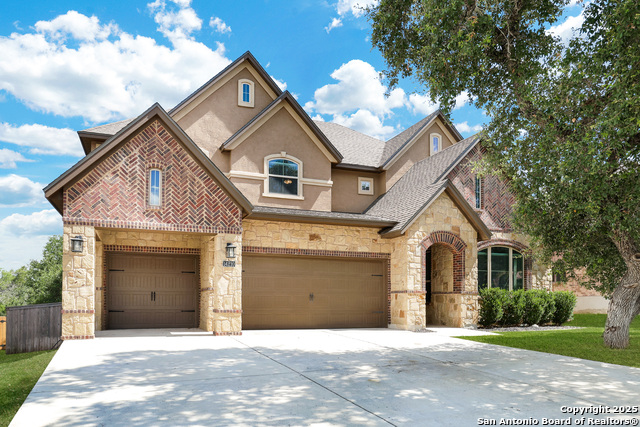
Step inside and immediately feel what makes this home truly special. This beautifully designed semi-custom residence offers 4 spacious bedrooms, 3.5 baths, and a generous three-car garage, blending comfort and style throughout. The welcoming entry showcases eye-catching ceiling details and elegant lighting. Just off the foyer, frosted French doors open to a private office-perfect for working from home. Two secondary bedrooms feature walk-in closets and share a well-appointed full bath. On the opposite side, you'll find a conveniently located laundry room, along with a guest-friendly powder room. The expansive three-bay garage provides ample space for vehicles, storage, and more. A private guest suite with its own en-suite bath and walk-in closet offers flexibility and comfort. At the heart of the home, the open-concept living area impresses with soaring ceilings, oversized ceiling fans, and tinted windows that enhance both comfort and efficiency. The kitchen is equally impressive, featuring high-end stainless steel appliances, granite countertops, 42" cabinetry, a spacious island, and a walk-in pantry. The dining area includes a charming, oversized window seat-perfect for relaxing with a good book. The owner's suite is a true retreat, filled with natural light and complemented by plantation shutters. The luxurious en-suite bath features a deep soaking tub, mud-set shower, dual vanities, linen storage, and a private water closet. And the standout feature? An expansive his-and-hers walk-in closet that simply must be seen to be believed. Step outside to your private backyard oasis. A covered patio with large-blade ceiling fans and comfortable seating creates the ideal setting to unwind while taking in breathtaking Hill Country views. This is more than a home-it's a lifestyle.
Listing Courtesy of Glenn Weaver, Marshall Reddick Real Estate (830) 219-2825
Property Features
Location Information
County
Bexar
MLS Area
0104
Neighborhood Amenities
Controlled Access, Pool, Clubhouse, Park/Playground, O
Subdivision
STEVENS RANCH
Interior Features
Room Dimensions
Living: 20x20, Kitchen: 10x10, MasterBR: 15x15, BR2: 12x12, BR3: 12x12
Has Family Room
Yes
Interior
One Living Area, Separate Dining Room, Island Kitchen, Breakfast Bar, Walk-In Pantry, Study/Library, Utility Room Inside, 1st Floor Lvl/No Steps, High Ceilings, Open Floor Plan, High Speed Internet, All Bedrooms Downstairs, Laundry Main Level, Laundry Room, Walk in Clos
Fireplace Description
Not Applicable
Master Bedroom Description
DownStairs, Dual Primaries, Multi-Closets, Full Bath
Heating
Central
Master Bathroom Description
Tub/Shower Separate, Separate Vanity, Garden Tub
Heating Fuel
Electric
1/2 Baths
1
Cooling
One Central
Has Dining Room
Yes
Floors
Carpeting, Vinyl
Exterior Features
Style
One Story
Parking Description
One Car Garage, Attached
Construction
Pre-Owned
Has Garage
Yes
Manufacturer
Perry
Garage Spaces
1
Foundation
Slab
Pool/Spa Description
None
Roof
Other
Lot Size
0.167
Water / Sewer
Water System, Sewer System
Is One Story
Yes
School
School District
Northside
Jr. High School
Bernal
Elementary School
Ralph Langley
High School
Harlan HS
Additional Information
Proposed Terms
Conventional, FHA, VA, Cash
Status
New
Property Type
SFR
Is Short Sale
No
Property SubType
Single Family Detached
HOA Fee
$620
Year Built
2021
HOA Frequency
Annually
Similar Listings
Mortgage Calculator
$2,333
per month
30 Year Fixed. 3.52% Interest Rate.
Principal + Interest
$1,801
Monthly Tax
$416
Monthly Insurance
$116
yrs
%
$
$
Based on a fully amortized fixed rate loan. Ask your agent for the tax rates in your area. Insurance estimate is based on an average cost, your final premium cost will be determined by the type of coverage you select. This program only provides an estimate.
Schools
Walk Score

© 2026 LERA MLS. All rights reserved.
© 2026 LERA MLS. All rights reserved.
The data relating to real estate on this website comes in part from the Internet Data Exchange (IDX) Program of the LERA MLS. IDX information is provided exclusively for consumers' personal non-commercial use and may not be used for any purpose other than to identify prospective properties consumers may be interested in purchasing. All Information Is Deemed Reliable But Is Not Guaranteed Accurate.
LERA MLS data last updated at April 27, 2026, 8:15 PM CT
Real Estate IDX Powered by iHomefinder