
13058 GORDONS MOTT, SAN ANTONIO, TX 78253
Homes for sale in San Antonio.
Homes for sale in 78253.
13058 Gordons Mott
San Antonio, TX 78253
List Price$465,500


Listing #1919162
About This Property
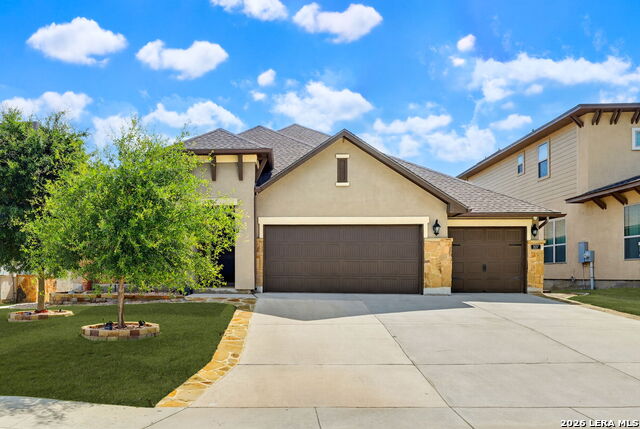
13058 Gordons Mott, is a beautiful one-story San Antonio home offering 4 bedrooms, 3.5 bathrooms, flexible living spaces, and true pride of ownership from the original owners. Ideally located in northwest San Antonio near Loop 1604, Culebra Road, Alamo Ranch, Stillwater Ranch, Shaenfield Road, H-E-B, shopping, dining, medical offices, SeaWorld, Government Canyon, and everyday conveniences. This thoughtful floor plan features three bedrooms with ensuite bathrooms, creating excellent flexibility for guests, extended stays, or multigenerational-style living. Interior highlights include crown molding, plantation shutters throughout, bamboo hardwood flooring, tile in wet areas, and a versatile fourth bedroom that works beautifully as a private office, study, library, hobby room, or guest space with custom shelving and two closets. The open living, dining, and kitchen areas flow to a screened-in back patio, perfect for relaxing or entertaining. Enjoy professionally xeriscaped front and back yards with fruit trees, mountain laurels, crape myrtles, and drought-tolerant flowering shrubs. A standout feature is the oversized garage with custom mezzanine storage deck, offering valuable storage, workshop potential, or space for tools and seasonal items. The sidewalk from the driveway to the back screened in porch is sloped for wheel chair accessibility. Move-in ready, low-maintenance, and carefully cared for inside and out.
Listing Courtesy of Melisa Fitchett, Coldwell Banker D'Ann Harper (210) 931-5631
Property Features
Location Information
County
Bexar
MLS Area
0104
Neighborhood Amenities
Park/Playground, BBQ/Grill
Subdivision
GORDONS GROVE
Interior Features
Room Dimensions
Dining: 15x16, Living: 20x21, Kitchen: 13x18, MasterBR: 15x19, BR2: 19x12, BR3: 13x14, BR4: 23x13
Fireplace Description
Not Applicable
Interior
One Living Area, Separate Dining Room, Eat-In Kitchen, Two Eating Areas, Breakfast Bar, Walk-In Pantry, Utility Room Inside, 1st Floor Lvl/No Steps, High Ceilings, Pull Down Storage, High Speed Internet, All Bedrooms Downstairs, Walk in Closets
Heating
Central
Master Bedroom Description
DownStairs, Walk-In Closet, Ceiling Fan, Full Bath
Heating Fuel
Electric
Master Bathroom Description
Tub/Shower Separate, Separate Vanity, Double Vanity, Garden Tub
Cooling
One Central
1/2 Baths
1
Floors
Ceramic Tile, Wood
Has Dining Room
Yes
Accessibility
2+ Access Exits, Ext Door Opening 36"+, 36 inch or m
Has Family Room
Yes
Exterior Features
Style
One Story
Electric Supplier
CPS Energy
Construction
Pre-Owned
Parking Description
Two Car Garage, Attached, Side Entry, Oversized
Exterior
Patio Slab, Covered Patio, Privacy Fence, Double Pane Windows, Solar Screens, Has Gutters, Mature Trees, Workshop, Screened Porch, Storm Doors
Has Garage
Yes
Manufacturer
Newleaf Homes LLC
Garage Spaces
2
Foundation
Slab
Pool/Spa Description
None
Roof
Composition
Lot Size
0.206
Water / Sewer
Water System, Sewer System
Lot Description
Corner
Sewer Supplier
SAWS
Is One Story
Yes
Water Supplier
SAWS
School
School District
Northside
Jr. High School
Bernal
Elementary School
Edmund Lieck
High School
William Brennan
Additional Information
Proposed Terms
Conventional, FHA, VA, Cash
Is Short Sale
No
Property Type
SFR
HOA Fee
$350
Property SubType
Single Family Detached
HOA Frequency
Annually
Year Built
2008
Miscellaneous
No City Tax, Cluster Mail Box, School Bus
Status
Active
Similar Listings
Mortgage Calculator
$2,172
per month
30 Year Fixed. 3.52% Interest Rate.
Principal + Interest
$1,677
Monthly Tax
$387
Monthly Insurance
$108
yrs
%
$
$
Based on a fully amortized fixed rate loan. Ask your agent for the tax rates in your area. Insurance estimate is based on an average cost, your final premium cost will be determined by the type of coverage you select. This program only provides an estimate.
Schools
Walk Score

© 2026 LERA MLS. All rights reserved.
© 2026 LERA MLS. All rights reserved.
The data relating to real estate on this website comes in part from the Internet Data Exchange (IDX) Program of the LERA MLS. IDX information is provided exclusively for consumers' personal non-commercial use and may not be used for any purpose other than to identify prospective properties consumers may be interested in purchasing. All Information Is Deemed Reliable But Is Not Guaranteed Accurate.
LERA MLS data last updated at May 10, 2026, 11:35 AM CT
Real Estate IDX Powered by iHomefinder