
318 TREE SWALLOW, SAN ANTONIO, TX 78253
Homes for sale in San Antonio.
Homes for sale in 78253.
List Price$369,000
318 Tree Swallow
San Antonio, TX 78253
Listing #1949242
4
Bedrooms
2 full
Bathrooms
2,255
Square Feet
House
Type
About This Property
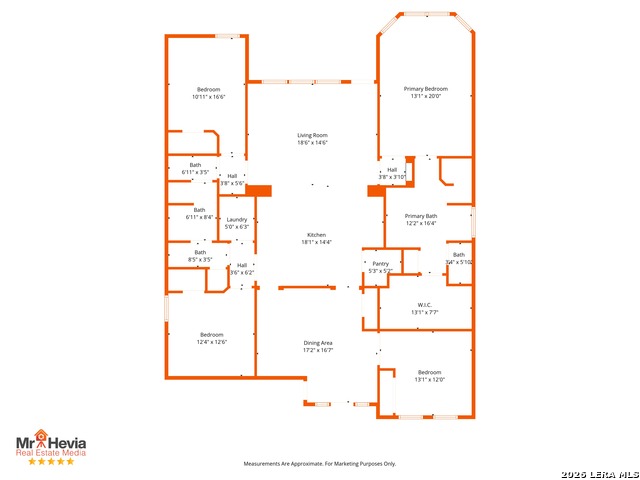
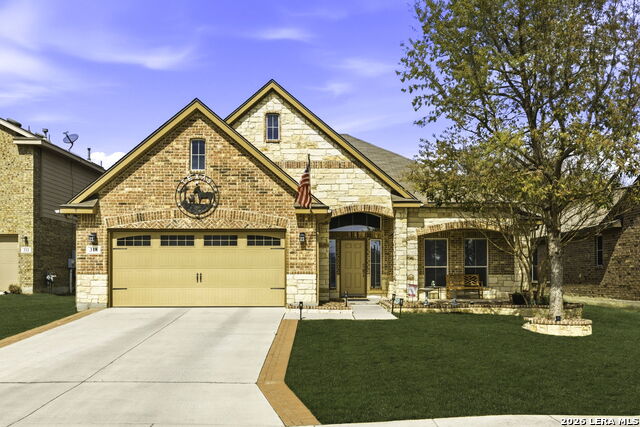
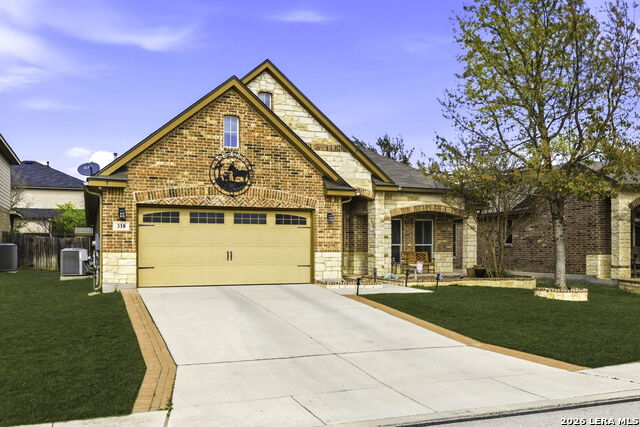
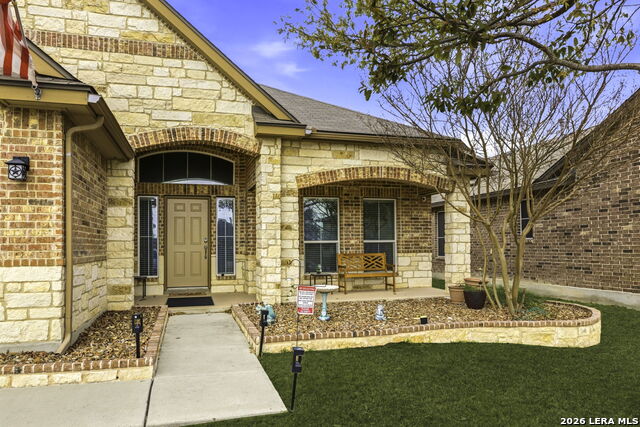
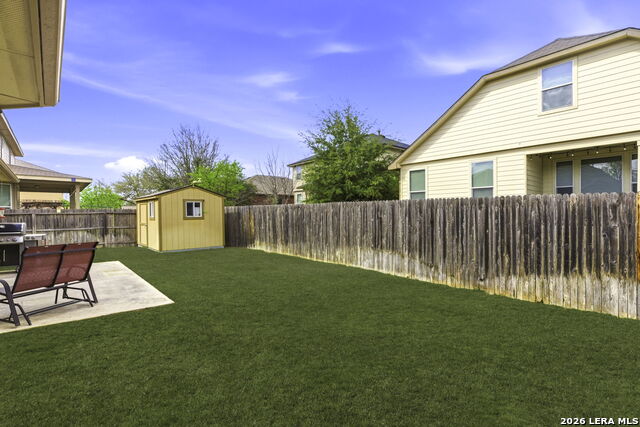
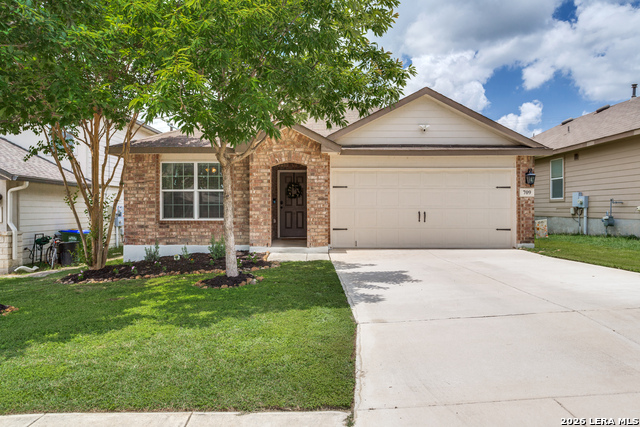
This beautifully maintained home delivers instant curb appeal with 3sides masonry, mature landscaping, and a full sprinkler system. Tucked on a quiet culdesac, it opens to an impressive living/kitchen space with elevated ceilings that create a true wow factor. The kitchen checks every box - granite counters, undermount sink, 42" uppers, stainless appliances, a spacious walkin pantry, and a wholehome water softener for everyday convenience. The primary suite feels like a retreat with tray ceilings and a wellappointed bath featuring dual vanities, a garden tub, deep walkin shower, and a generous closet. Secondary bedrooms offer elevated ceilings, walkin closets, and a JackandJill bath with separate vanities - ideal for family or guests. A true flex 4th bedroom (currently an office) gives you options with a full closet for storage or bedroom use. A central vacuum system adds another layer of everyday ease and cleanliness. Out back, enjoy a covered and extended patio perfect for entertaining, plus a storage shed for extra organization. This home blends comfort, style, and practicality - a standout you won't want to miss.
Listing Courtesy of Jason Mazzurana, Affinity Real Estate Brokerage (210) 867-5039
Property Features
Location Information
County
Bexar
MLS Area
0104
Neighborhood Amenities
Pool, Tennis, Clubhouse, Park/Playground, Jogging Trai
Subdivision
Redbird Ranch
Interior Features
Room Dimensions
Dining: 17x17, Living: 19x15, Kitchen: 18x14, MasterBR: 13x20, BR2: 11x17, BR3: 12x13, BR4: 13x12
Fireplace Description
Not Applicable
Interior
One Living Area, Separate Dining Room, Eat-In Kitchen, Two Eating Areas, Walk-In Pantry, Study/Library, Utility Room Inside, 1st Floor Lvl/No Steps, High Ceilings, Open Floor Plan, High Speed Internet, All Bedrooms Downstairs, Laundry Main Level, Laundry Room, Walk in C
Heating
Central
Master Bedroom Description
Split, DownStairs, Walk-In Closet, Ceiling Fan, Full Bath
Heating Fuel
Natural Gas
Master Bathroom Description
Tub/Shower Separate, Separate Vanity, Garden Tub
Cooling
One Central
Has Dining Room
Yes
Floors
Carpeting, Ceramic Tile, Laminate
Has Family Room
Yes
Exterior Features
Style
One Story
Electric Supplier
CPS
Construction
Pre-Owned
Parking Description
Two Car Garage, Attached
Exterior
Patio Slab, Covered Patio, Privacy Fence, Sprinkler System, Double Pane Windows, Storage Building/Shed, Has Gutters, Mature Trees
Has Garage
Yes
Manufacturer
D.R. Horton
Garage Spaces
2
Foundation
Slab
Pool/Spa Description
None
Roof
Composition
Lot Size
0.157
Water / Sewer
Water System, Sewer System
Lot Description
Cul-de-Sac/Dead End, Level
Sewer Supplier
SAWS
Is One Story
Yes
Water Supplier
SAWS
School
School District
Northside
Jr. High School
Bernal
Elementary School
HERBERT G. BOLDT ELE
High School
Harlan HS
Additional Information
Proposed Terms
Conventional, FHA, VA, Cash, Investors OK, USDA
Status
Active
Property Type
SFR
HOA Fee
$182
Property SubType
Single Family Detached
HOA Frequency
Quarterly
Year Built
2013
Miscellaneous
No City Tax
Similar Listings
- Active
$299,950
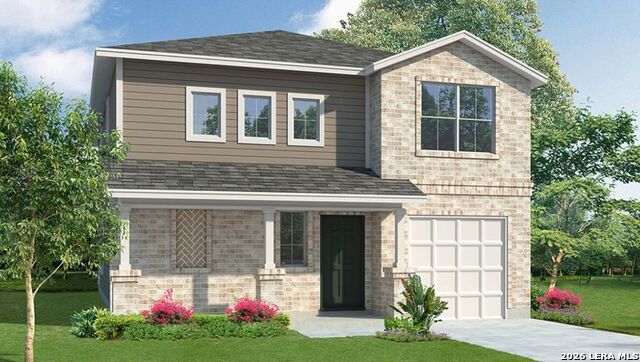
4 Beds
3 Baths
2,523 SqFt.
1222 Barn Swallow Way
San Antonio, TX 78253
#1946556
House

Listing Courtesy of Magdalena Katz, Better Homes and Gardens Winans [email protected]



Mortgage Calculator
$1,722
per month
30 Year Fixed. 3.52% Interest Rate.
Principal + Interest
$1,329
Monthly Tax
$307
Monthly Insurance
$86
yrs
%
$
$
Based on a fully amortized fixed rate loan. Ask your agent for the tax rates in your area. Insurance estimate is based on an average cost, your final premium cost will be determined by the type of coverage you select. This program only provides an estimate.
Schools
Walk Score
© 2026 LERA MLS. All rights reserved.
© 2026 LERA MLS. All rights reserved.
The data relating to real estate on this website comes in part from the Internet Data Exchange (IDX) Program of the LERA MLS. IDX information is provided exclusively for consumers' personal non-commercial use and may not be used for any purpose other than to identify prospective properties consumers may be interested in purchasing. All Information Is Deemed Reliable But Is Not Guaranteed Accurate.
LERA MLS data last updated at July 27, 2026, 8:17 PM CT
Real Estate IDX Powered by iHomefinder