
305 E SILVER HILLS RD., KERRVILLE, TX 78028
Homes for sale in Kerrville.
Homes for sale in 78028.
List Price$760,000
305 E Silver Hills Rd.
Kerrville, TX 78028


Listing #1972034
2
Bedrooms
2 full
Bathrooms
1,808
Square Feet
House
Type
About This Property
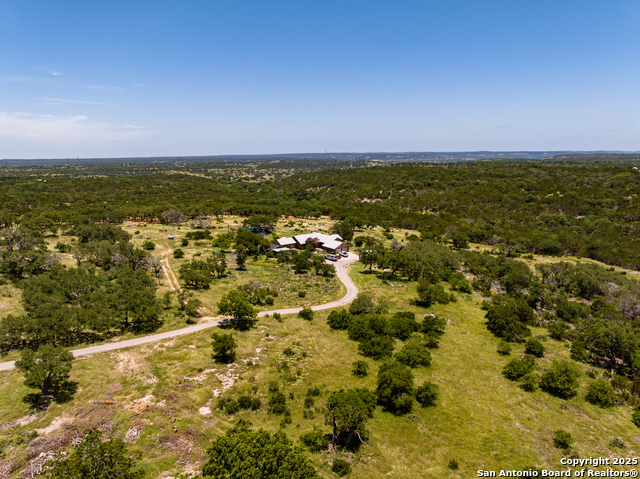
Welcome to your private piece of Texas freedom. This 15.13-acre property offers a rare combination of unrestricted land, dual residences, and stunning views that stretch for miles. The entire perimeter is securely fenced and strategically cross-fenced, creating a turn-key setup perfectly suited for horses, cattle, and goats. As you pass through the secure gated entrance, the expansive landscape opens up, presenting a premier setup for ranchers, hobbyists, or those seeking a private family compound. The main residence is a welcoming 2-bedroom, 2-bath home featuring a spacious master suite large enough for a private sitting area, as well as a versatile bonus room currently being used as a craft room. The home highlights a spectacular, oversized back porch-this outdoor living space is your front-row seat to nature, perfect for enjoying peaceful mornings with a cup of coffee or spending quiet evenings stargazing under the expansive night sky. Steps away, the independent second home provides an ideal space for extended family, guests, or passive rental income. Separate barn and workshop ready for tools, equipment, or feed storage. With no HOA or property restrictions, your imagination is the only limit.
Listing Courtesy of Elizabeth Rodriguez, Keller Williams City-View (830) 928-9400
Property Features
Location Information
County
Kerr
MLS Area
3100
Neighborhood Amenities
None
Subdivision
SILVER HILLS
Interior Features
Room Dimensions
Dining: 7x8, Living: 19x20, Kitchen: 17x10, MasterBR: 19x19, BR2: 13x9
Fireplace Description
One, Wood Burning
Interior
One Living Area, Liv/Din Combo, Eat-In Kitchen, Study/Library, Utility Room Inside, Open Floor Plan, Telephone
Heating
Central
Master Bedroom Description
Multi-Closets, Ceiling Fan, Full Bath
Heating Fuel
Electric
Master Bathroom Description
Tub/Shower Separate, Garden Tub
Cooling
One Central
Has Dining Room
Yes
Floors
Carpeting, Laminate
Has Family Room
Yes
Accessibility
Grab Bars in Bathroom(s), Ramped Entrance
Exterior Features
Style
Manufactured Home - Double Wide
Parking Description
None/Not Applicable
Construction
Pre-Owned
Pool/Spa Description
None
Manufacturer
unknown
Lot Size
15.13
Foundation
Other
Lot Description
Cul-de-Sac/Dead End, Horses Allowed, 15 Acres Plus, Hunting Permitted, Partially Wooded, Gently Rolling
Roof
Composition
Is One Story
Yes
Water / Sewer
Private Well
School
School District
Kerrville.
Jr. High School
Kerrville
Elementary School
Kerrville
High School
Kerrville
Additional Information
Proposed Terms
Conventional, Cash
Year Built
1984
Property Type
SFR
Status
New
Property SubType
Single Family Detached
Is Short Sale
No
Similar Listings


Mortgage Calculator
$3,548
per month
30 Year Fixed. 3.52% Interest Rate.
Principal + Interest
$2,738
Monthly Tax
$633
Monthly Insurance
$177
yrs
%
$
$
Based on a fully amortized fixed rate loan. Ask your agent for the tax rates in your area. Insurance estimate is based on an average cost, your final premium cost will be determined by the type of coverage you select. This program only provides an estimate.
Schools
Walk Score

© 2026 LERA MLS. All rights reserved.
© 2026 LERA MLS. All rights reserved.
The data relating to real estate on this website comes in part from the Internet Data Exchange (IDX) Program of the LERA MLS. IDX information is provided exclusively for consumers' personal non-commercial use and may not be used for any purpose other than to identify prospective properties consumers may be interested in purchasing. All Information Is Deemed Reliable But Is Not Guaranteed Accurate.
LERA MLS data last updated at June 7, 2026, 7:26 AM CT
Real Estate IDX Powered by iHomefinder