
304 INVERNESS STREET, HUNTSVILLE, TX 77340
Homes for sale in Huntsville.
Homes for sale in 77340.
304 Inverness Street
Huntsville, TX 77340
List Price$315,000
Listing #76587915
3
Bedrooms
2 full
Bathrooms
2,100
Square Feet
House
Type
About This Property
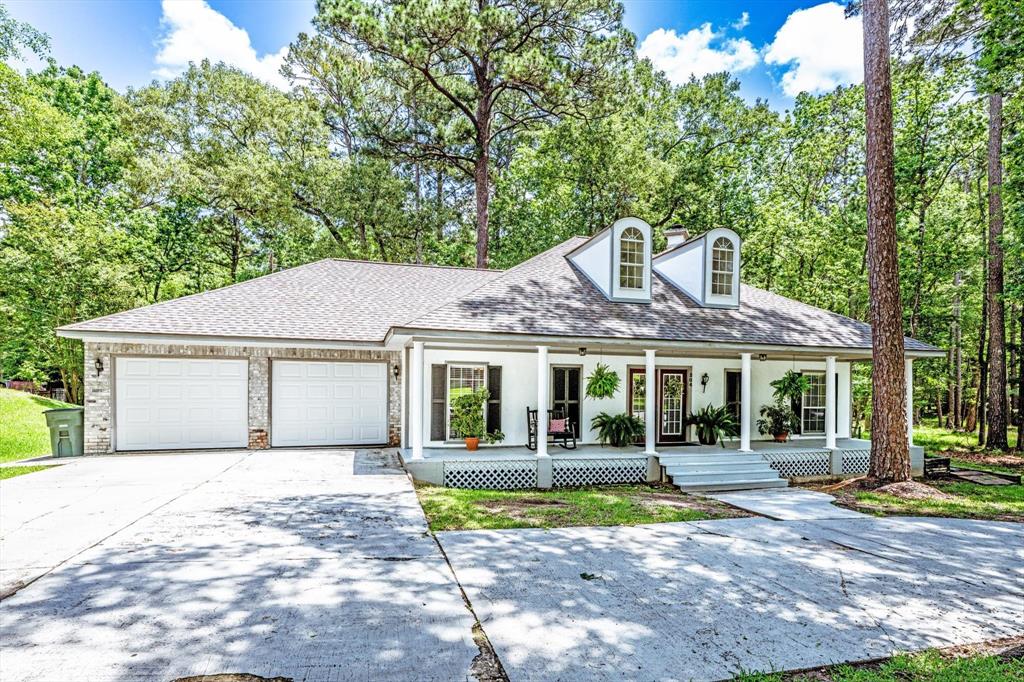
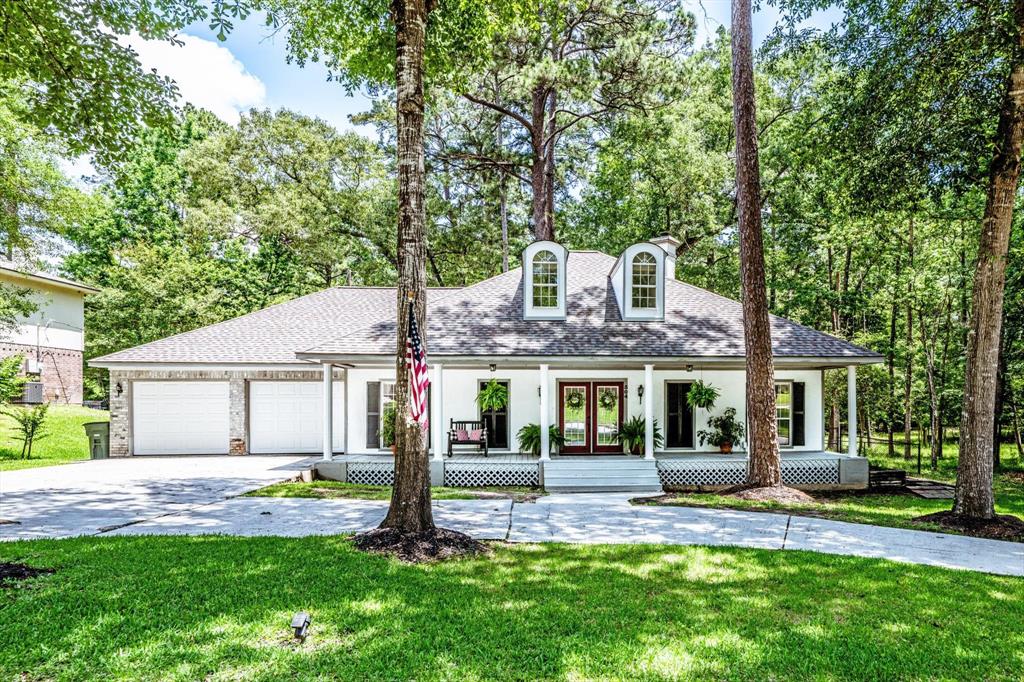
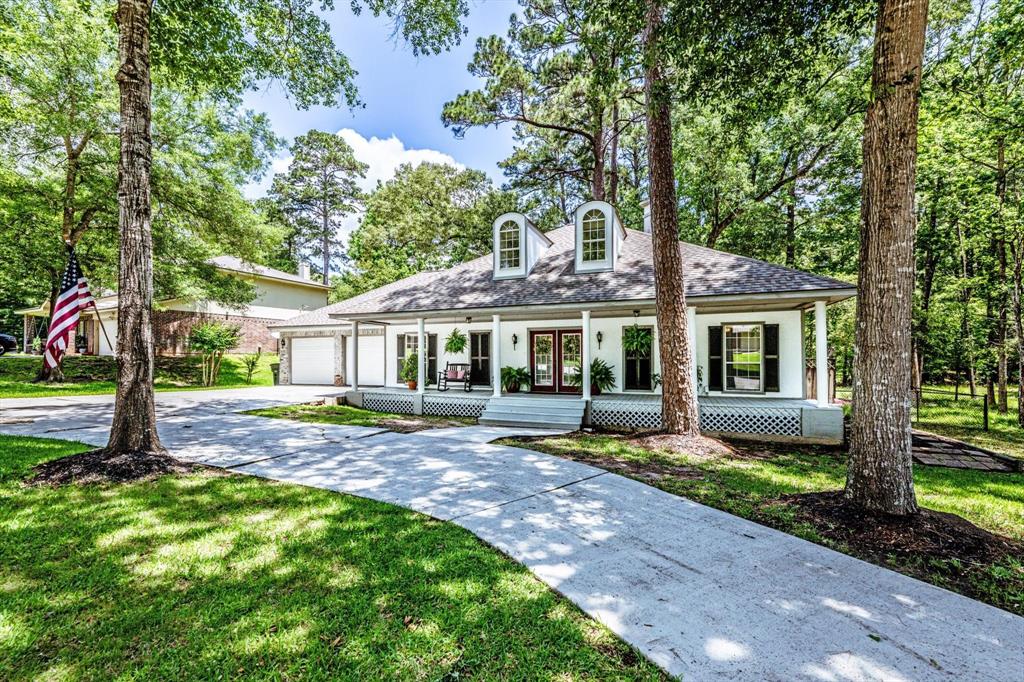
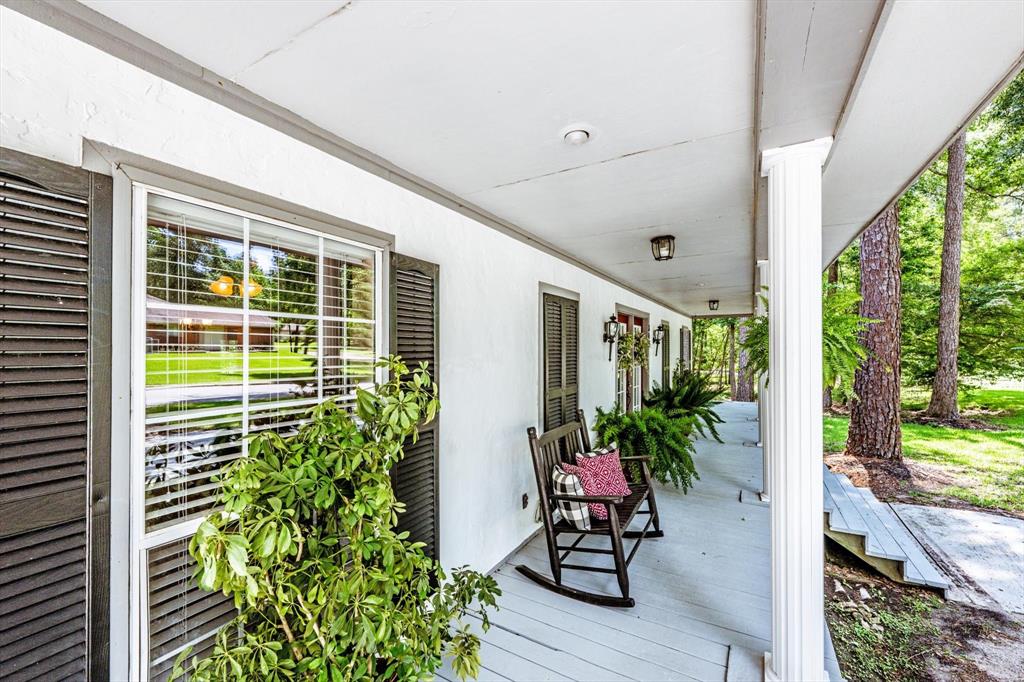
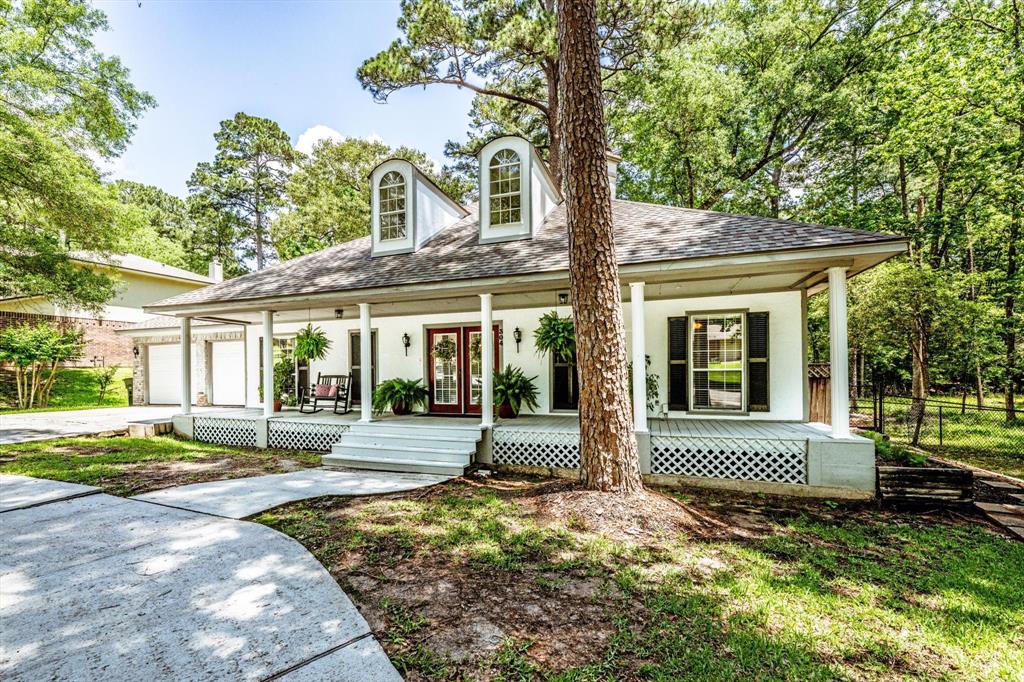
Welcome to this inviting home where timeless charm meets comfort and privacy. Nestled on a spacious, secluded lot, this home features a covered wood front porch - perfect for rocking chairs and morning coffee. Classic dormer windows add character and curb appeal, while the circle driveway offers convenient access and ample parking. Inside, you'll find a warm and welcoming interior with gleaming hardwood floors, an open-concept layout, abundant natural light and high ceilings. The main living area flows easily into a well-appointed kitchen with ample cabinetry and counter space. A home office or flex room, originally designed as a formal dining room, offers a versatile space to fit your needs. The primary suite offers a private door leading to the backyard patio. Outside, enjoy the natural beauty of your yard that backs directly to a greenbelt--no rear neighbors, just peace, privacy, and nature. Don't miss this charming home on a quiet cul-de-sac street. Schedule your tour today!
Property Features
Location Information
County
Walker
Geo Market Area
Huntsville Area
MLS Area
43
Subdivision
Elkins Lake
Latitude
30.675800
Directions
Enter Elkins Lake from the Veteran's Memorial entrance on Brook Hollow Drive. Turn right on Broadmoor - follow to Inverness, turn left - follow to home on the left.
Longitude
-95.536900
Interior Features
Total Rooms
10
Primary Bathroom Description
Primary Bath: Double Sinks, Primary Bath: Separate Shower, Primary Bath: Soaking Tub, Secondary Bath(s): Tub/Shower Combo, Vanity Area
Room Descriptions
11x10 Primary Bath, 12x11 Bedroom, 13x11 Bedroom, 13x11 Dining Room, 13x12 Kitchen, 17x13 Primary Bedroom, 20x12 Sunroom, 21x16 Living Room, 8x7 Breakfast, 9x6 Utility
Has Fireplace
Yes
Bedroom Description
All Bedrooms Down, Split Plan, Walk-In Closet
Fireplace Description
Gaslog Fireplace
Exterior Features
Style
Traditional
Has a Pool
No
Stories
1
Golf Course
Yes
Is New Construction
No
Acre Range
0 Up To 1/4 Acre
Exterior
Back Green Space, Back Yard Fenced, Patio/Deck, Porch
Lot Description
Cul-De-Sac, In Golf Course Community, Subdivision Lot
Siding
Brick, Stucco, Wood
Lot Size in Acres
0.223
Parking Description
Attached Garage, Oversized Garage
Lot Size in Sq. Ft.
0
Has Garage
Yes
Is One Story
Yes
Garage Spaces
2
School
School District
Huntsville
Middle School
MANCE PARK MIDDLE SCHOOL
Elementary School
ESTELLA STEWART ELEMENTARY SCHOOL
High School
HUNTSVILLE HIGH SCHOOL
Additional Information
Finance Available
Cash Sale, Conventional, FHA, VA
Year Built
1993
Property Type
SFR
Status
Active
Property SubType
Single-Family
Similar Listings
Mortgage Calculator
$1,470
per month
30 Year Fixed. 3.52% Interest Rate.
Principal + Interest
$1,135
Monthly Tax
$262
Monthly Insurance
$73
yrs
%
$
$
Based on a fully amortized fixed rate loan. Ask your agent for the tax rates in your area. Insurance estimate is based on an average cost, your final premium cost will be determined by the type of coverage you select. This program only provides an estimate.
Schools
Walk Score
Real Estate IDX Powered by iHomefinder