
1967 GREENTREE DRIVE, HUNTSVILLE, TX 77340
Homes for sale in Huntsville.
Homes for sale in 77340.
1967 Greentree Drive
Huntsville, TX 77340
List Price$379,000
Listing #96137066
3
Bedrooms
2 full
Bathrooms
2,366
Square Feet
House
Type
About This Property
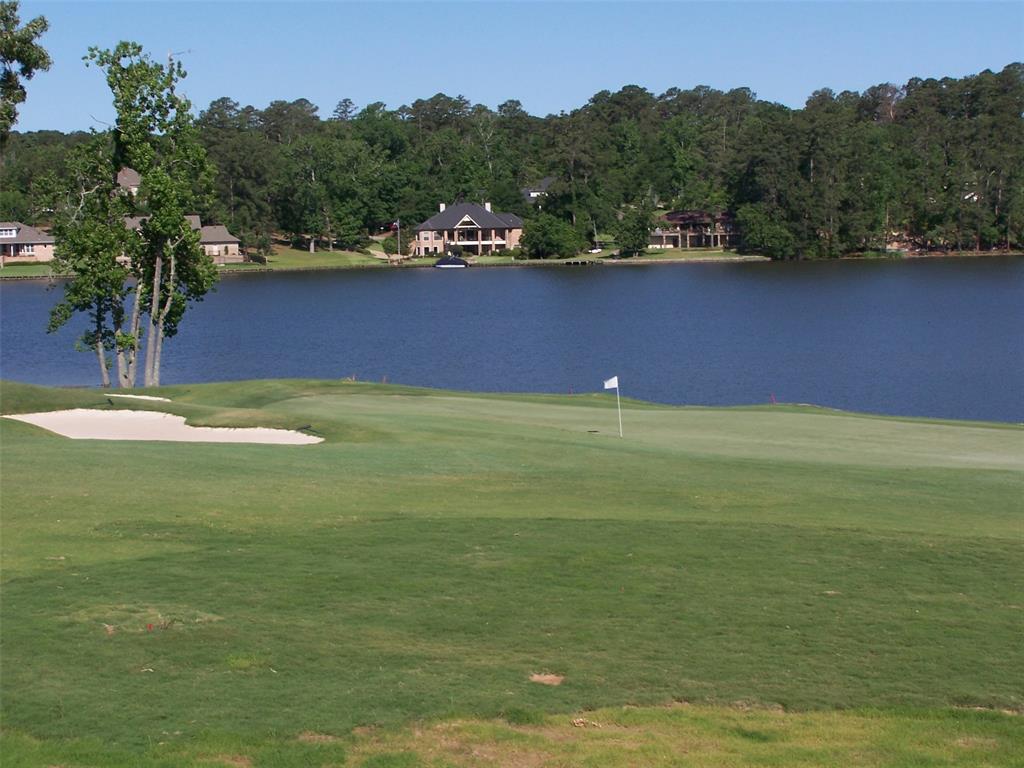
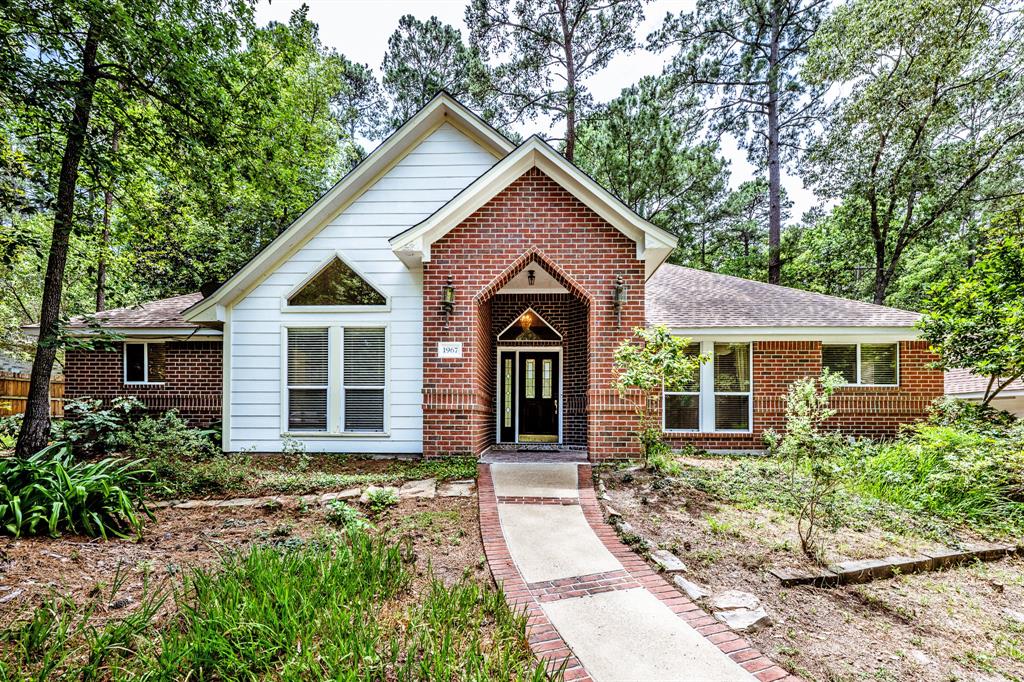
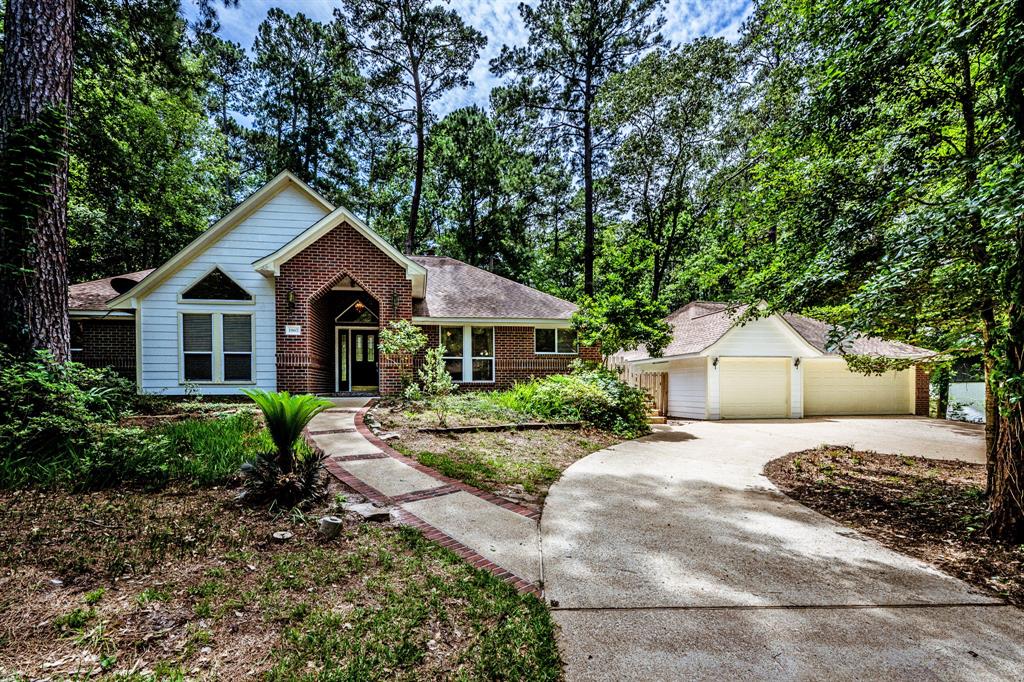
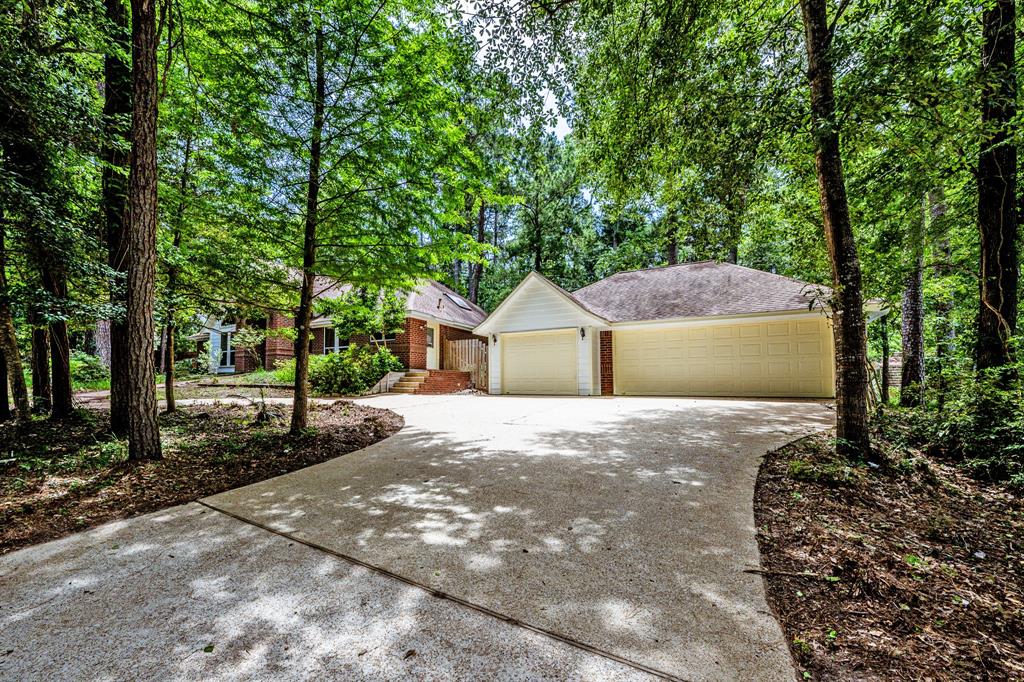
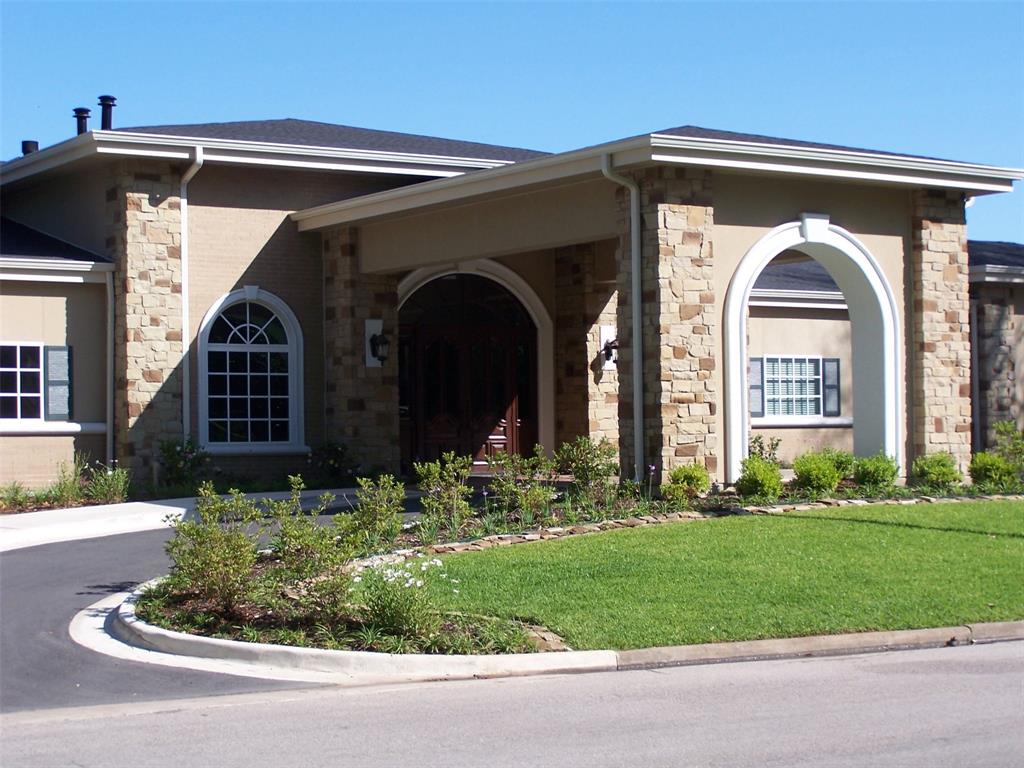
A true nature lover's dream! This 3-bedroom, 2-bathroom home sits on two lots in the Elkins Lake golf course neighborhood and backs up to the National Forest, offering peace, privacy, and stunning views. Nearly 2,400 sq ft of living space is thoughtfully designed, with most of the square footage found in the heart of the home--including a spacious kitchen, welcoming living room, and a generously sized primary bedroom. Large picture windows line the back of the house, flooding the space with natural light and showcasing the breathtaking forest setting. A whole-house generator provides added peace of mind, ensuring comfort in any weather. The oversized garage, plus an additional golf cart garage, offers plenty of storage and convenience. Just off the garage, a bright sunroom is the perfect spot for plant lovers, hobbies, or quiet relaxation. This one-of-a-kind property blends natural beauty, practical features, and community living in one incredible package.
Property Features
Location Information
County
Walker
Geo Market Area
Huntsville Area
MLS Area
43
Subdivision
Elkins Lake
Latitude
30.646185
Directions
From Augusta (the main entrance of Elkins Lake)- turn left onto Greenbriar - follow all the way down to Greentree - turn left - home will be past the dog park on the left - sign in yard
Longitude
-95.534511
Interior Features
Total Rooms
8
Primary Bathroom Description
Primary Bath: Jetted Tub, Primary Bath: Separate Shower, Secondary Bath(s): Tub/Shower Combo, Vanity Area
Room Descriptions
10x8 Utility, 11x11 Bedroom, 13x13 Bedroom, 14x11 Dining Room, 14x15 Breakfast, 16x14 Kitchen, 19x22 Living Room, 20x16 Primary Bedroom
Has Fireplace
Yes
Bedroom Description
En-Suite Bath, Split Plan, Walk-In Closet
Fireplace Description
Gaslog Fireplace
Exterior Features
Style
Traditional
Has a Pool
No
Stories
1
Golf Course
Yes
Is New Construction
No
Acre Range
1/4 Up to 1/2 Acre
Exterior
Back Yard, Not Fenced, Patio/Deck, Porch, Subdivision Tennis Court
Lot Description
In Golf Course Community, Subdivision Lot
Siding
Brick
Lot Size in Acres
0.443
Parking Description
Attached/Detached Garage, Oversized Garage
Lot Size in Sq. Ft.
19,307
Has Garage
Yes
Is One Story
Yes
Garage Spaces
4
School
School District
Huntsville
Middle School
MANCE PARK MIDDLE SCHOOL
Elementary School
ESTELLA STEWART ELEMENTARY SCHOOL
High School
HUNTSVILLE HIGH SCHOOL
Additional Information
Finance Available
Cash Sale, Conventional, FHA, VA
Year Built
1995
Property Type
SFR
Status
Active
Property SubType
Single-Family
Similar Listings
Mortgage Calculator
$1,768
per month
30 Year Fixed. 3.52% Interest Rate.
Principal + Interest
$1,365
Monthly Tax
$315
Monthly Insurance
$88
yrs
%
$
$
Based on a fully amortized fixed rate loan. Ask your agent for the tax rates in your area. Insurance estimate is based on an average cost, your final premium cost will be determined by the type of coverage you select. This program only provides an estimate.
Schools
Walk Score
Real Estate IDX Powered by iHomefinder