

1430 RIVER OAKS DRIVE, HUNTSVILLE, TX 77340
Homes for sale in Huntsville.
Homes for sale in 77340.
1430 River Oaks Drive
Huntsville, TX 77340
List Price$437,000
Listing #23015630
4
Bedrooms
3 full
Bathrooms
2,364
Square Feet
House
Type
About This Property
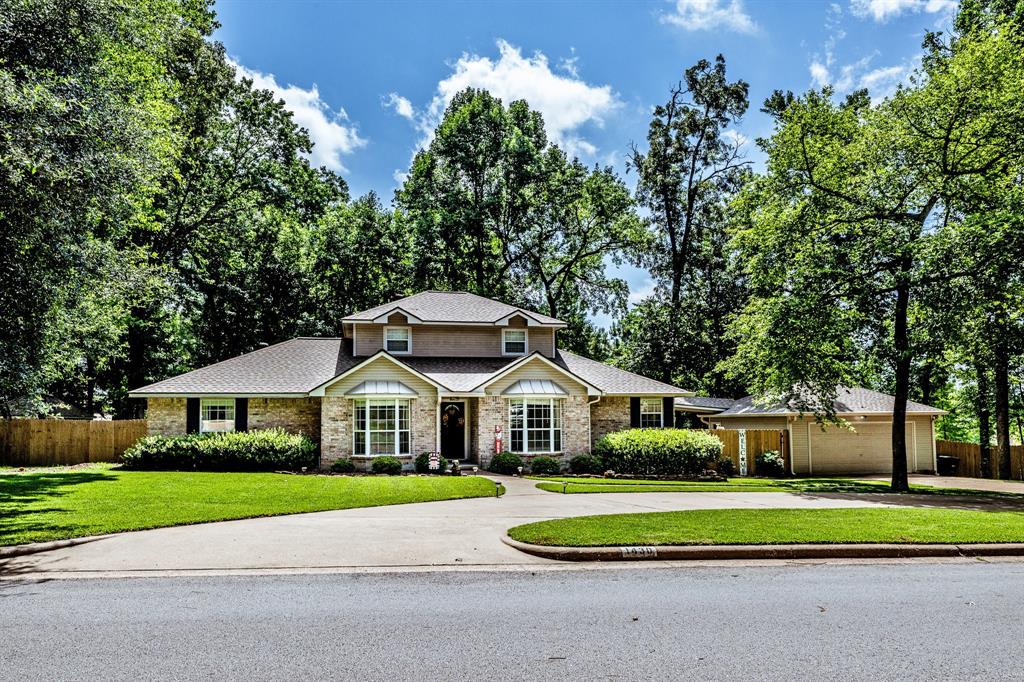

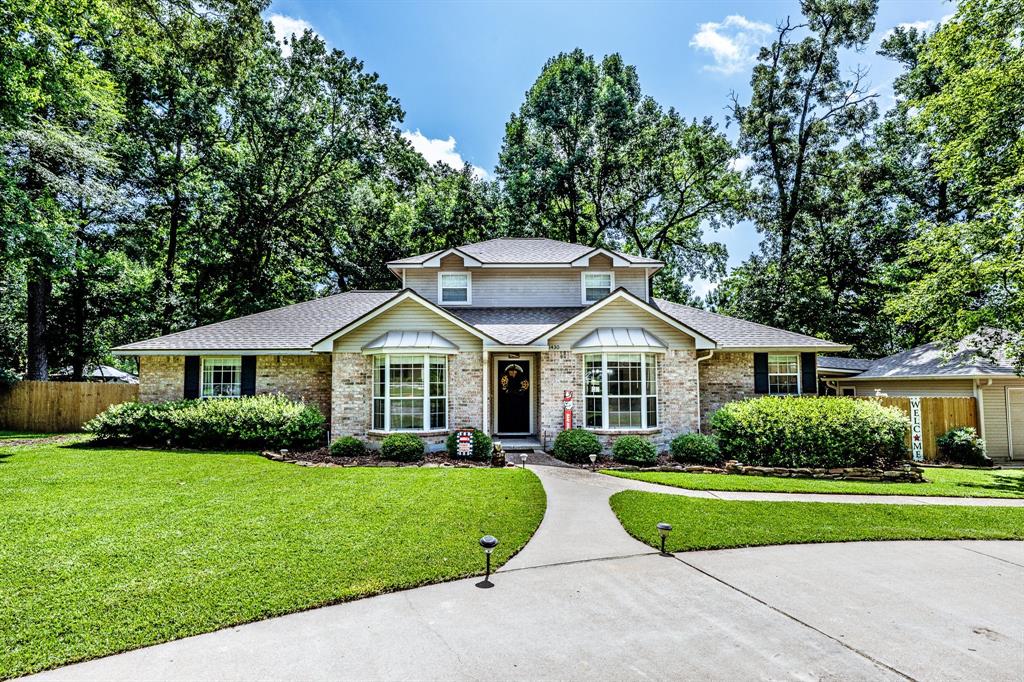
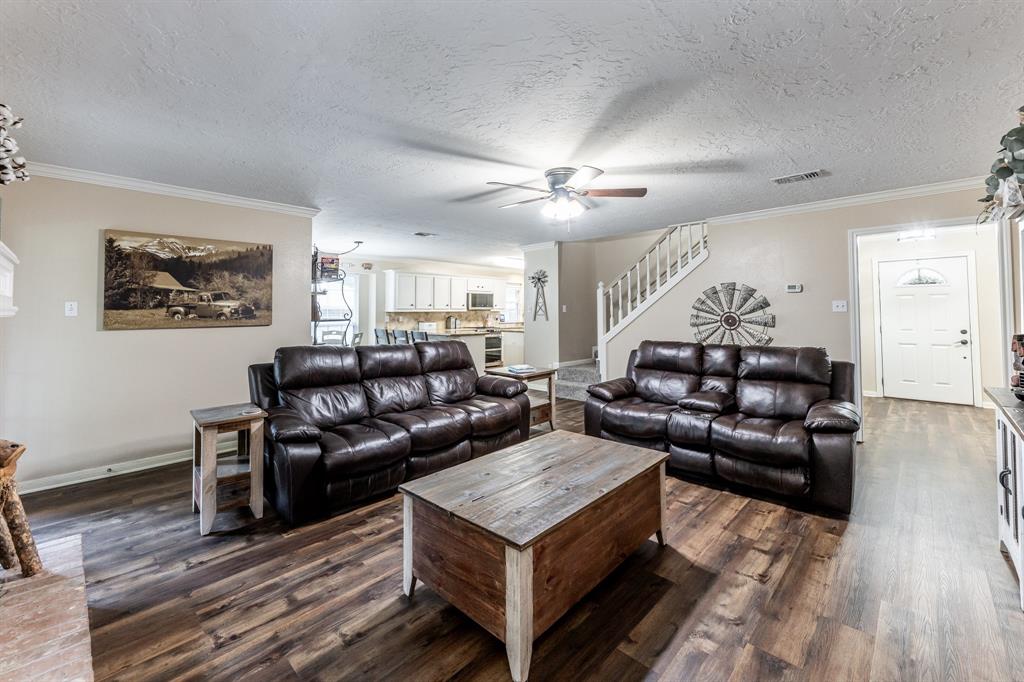
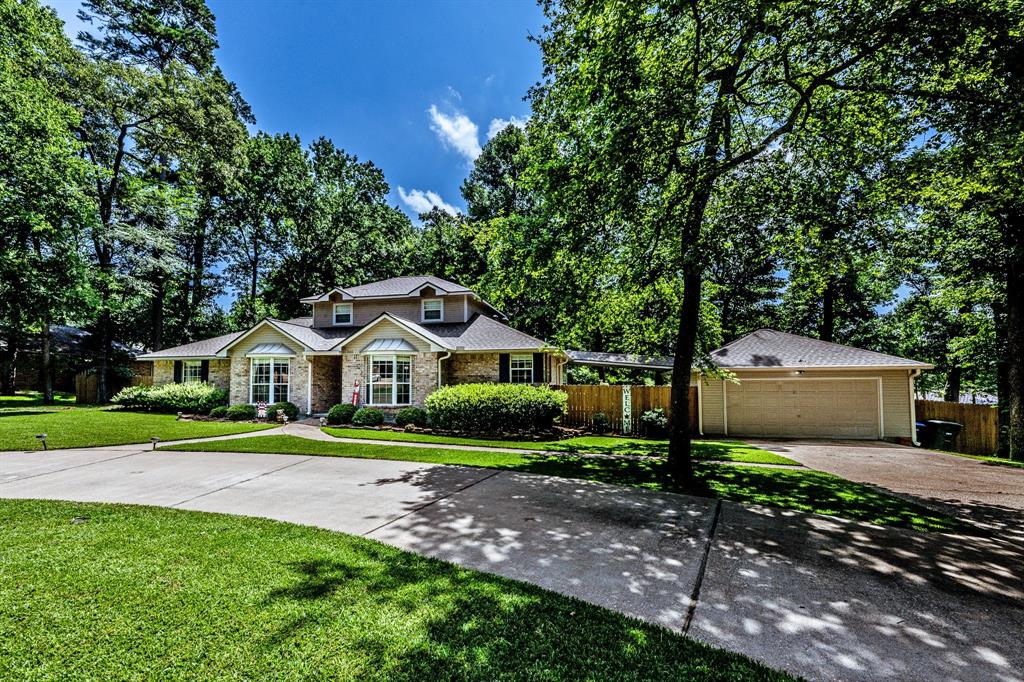
Welcome to this beautifully maintained 4 bedroom, 3 bath home situated on a rare double lot--offering space, comfort, and privacy in one incredible package. Step inside to discover a bright and open floor-plan featuring wood laminate flooring throughout the main living areas, fresh neutral paint and an updated kitchen. The layout includes a primary suite and an additional bedroom on the main floor, along with a dedicated home office ideal for remote work or creative projects. Upstairs, two generously sized bedrooms provide plenty of room for family, guests, or hobbies. The heart of the home flows seamlessly into the private fenced backyard oasis, where you'll find a sparkling swimming pool, ideal for relaxing or entertaining year-round. Whether you're hosting gatherings or enjoying quiet moments, this property delivers both functionality and charm. Don't miss your chance to own a home that combines indoor comfort with outdoor lifestyle!
Property Features
Location Information
County
Walker
Geo Market Area
Huntsville Area
MLS Area
43
Subdivision
Elkins Lake
Latitude
30.663600
Directions
Enter Elkins Lake from the entrance off of Veteran's Memorial Parkway (Brook Hollow Drive). Follow to River Oaks Drive and turn right. Follow to home on the left.
Longitude
-95.536300
Interior Features
Primary Bedroom on Main
Yes
Primary Bathroom Description
Primary Bath: Double Sinks, Primary Bath: Shower Only, Secondary Bath(s): Tub/Shower Combo, Vanity Area
Total Rooms
11
Has Fireplace
Yes
Room Descriptions
Breakfast, Family, Home Office/Study, Kitchen, Utility, 10x10 Primary Bath, 11x10 Bedroom, 11x10 Dining Room, 11x11 Bedroom, 13x10 Bedroom, 15x12 Primary Bedroom
Fireplace Description
Wood Burning Fireplace
Bedroom Description
2 Bedrooms Down, En-Suite Bath, Primary Bed - 1st Floor, Sitting Area, Walk-In Closet
Exterior Features
Style
Traditional
Has a Pool
Yes
Stories
2
Golf Course
Yes
Is New Construction
No
Acre Range
1/2 Up to 1 Acre
Exterior
Back Yard Fenced, Covered Patio/Deck, Porch
Lot Description
Cleared, In Golf Course Community
Siding
Brick, Wood
Lot Size in Acres
0.542
Parking Description
Attached/Detached Garage
Lot Size in Sq. Ft.
0
Has Garage
Yes
Is One Story
No
Garage Spaces
2
School
School District
Huntsville
Middle School
MANCE PARK MIDDLE SCHOOL
Elementary School
ESTELLA STEWART ELEMENTARY SCHOOL
High School
HUNTSVILLE HIGH SCHOOL
Additional Information
Finance Available
Cash Sale, Conventional, FHA, VA
Year Built
1993
Property Type
SFR
Status
Active
Property SubType
Single-Family
Similar Listings
Mortgage Calculator
$2,039
per month
30 Year Fixed. 3.52% Interest Rate.
Principal + Interest
$1,574
Monthly Tax
$364
Monthly Insurance
$101
yrs
%
$
$
Based on a fully amortized fixed rate loan. Ask your agent for the tax rates in your area. Insurance estimate is based on an average cost, your final premium cost will be determined by the type of coverage you select. This program only provides an estimate.
Schools
Walk Score
Real Estate IDX Powered by iHomefinder