
512 CHERRY HILLS DRIVE, HUNTSVILLE, TX 77340
Homes for sale in Huntsville.
Homes for sale in 77340.
512 Cherry Hills Drive
Huntsville, TX 77340
List Price$499,000
Listing #31923182
4
Bedrooms
3 full, 1 partial
Bathrooms
2,952
Square Feet
House
Type
About This Property
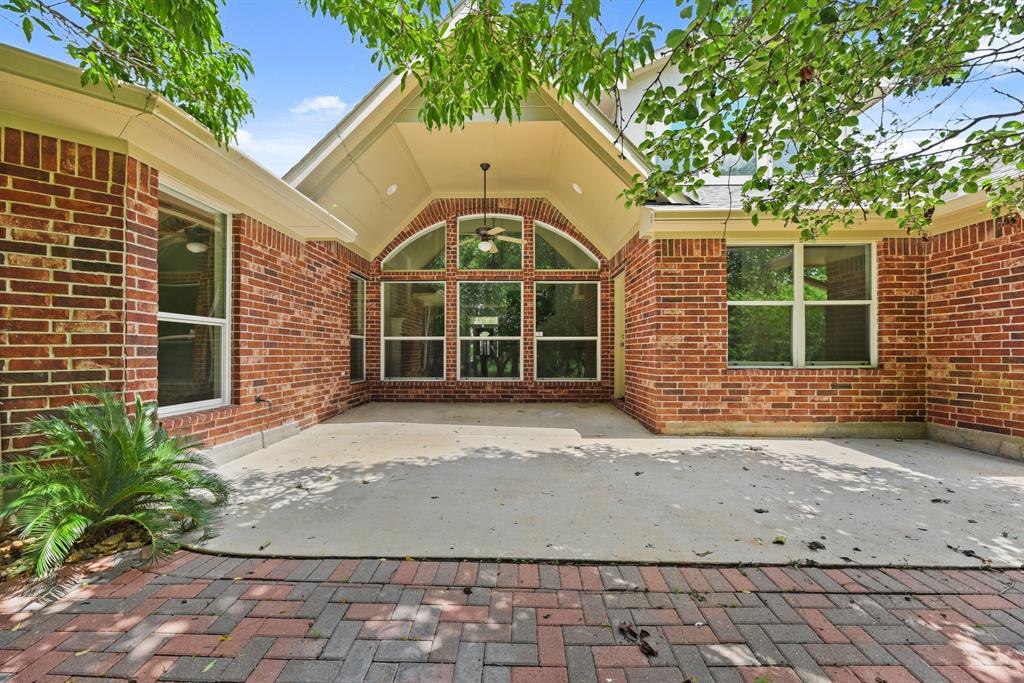
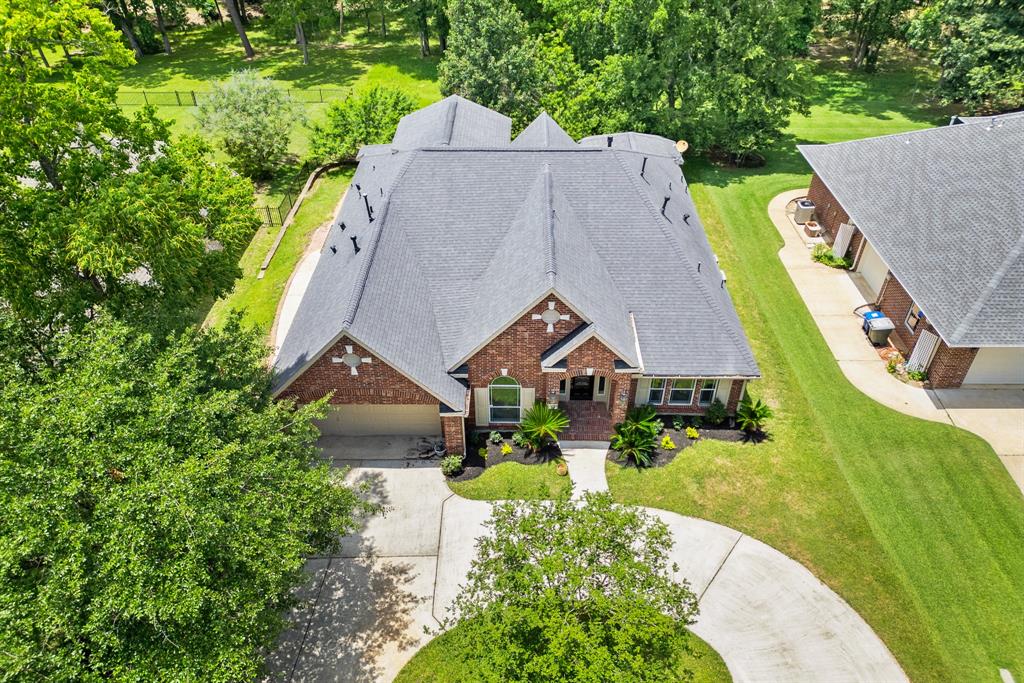
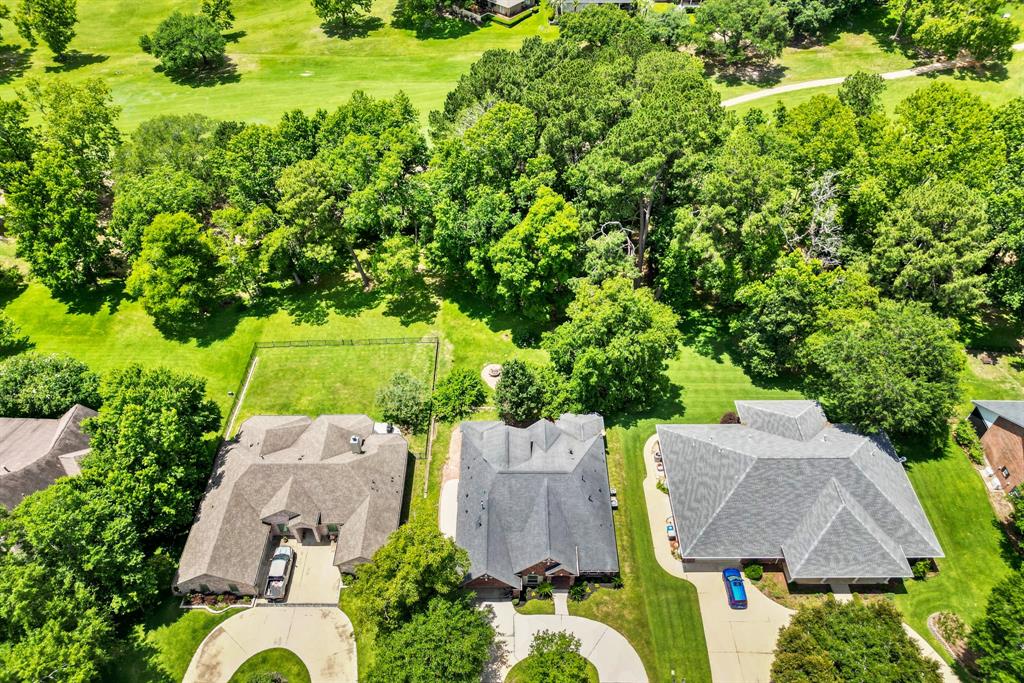
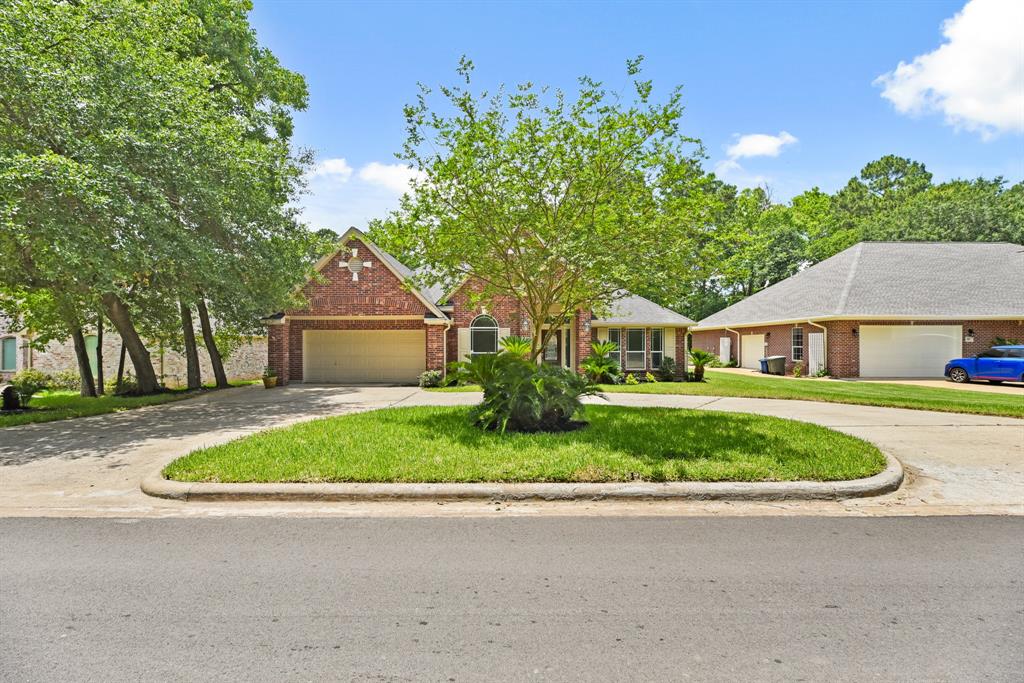
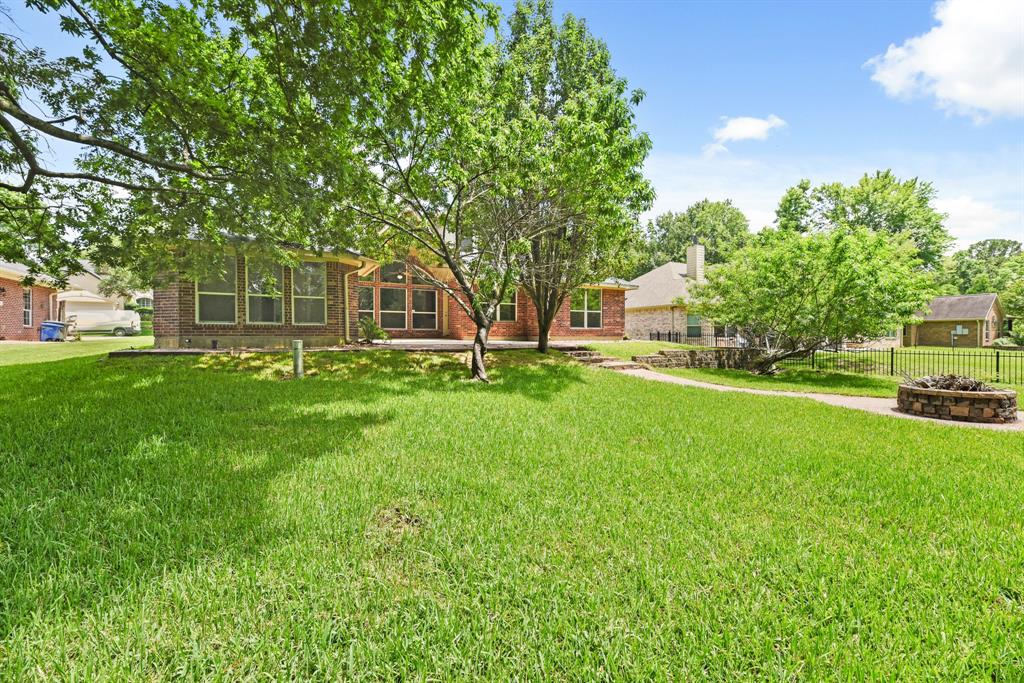
Great custom home built on the golf course in Elkins Lake. All bedrooms are downstairs with an amazing gameroom on the second floor wired for surround sound and a half bath. Completely remodeled in 2025. New carpet, new appliances, new paint. This home is a rare find in Elkins Lake due to the size, layout and location. The house is perfect for a golfer with a three-car garage with a side door for a golf cart. The house has nice outdoor space with a covered porch, nice trees and plenty of space.
Property Features
Location Information
County
Walker
Geo Market Area
Huntsville Area
MLS Area
43
Subdivision
Elkins Lake
Latitude
30.666278
Directions
From 1-45N exit State Park Rd 40. Turn left at State Park 40 under the bridge then turn right at N Freeway Service RD. Turn left onto one way entrance on Augusta Dr. Turn right on Cherry Hills Dr. The house is on the left backing to golf course.
Longitude
-95.527006
Interior Features
Primary Bedroom on Main
Yes
Primary Bathroom Description
Full Secondary Bathroom Down, Half Bath, Primary Bath: Double Sinks, Primary Bath: Jetted Tub, Primary Bath: Separate Shower
Total Rooms
10
1/2 Baths
1
Room Descriptions
Breakfast, Kitchen, 11' x 11' Home Office/Study, 11'4 x 14' Dining Room, 12'4" x 11'3" Bedroom, 12'4" x 9'3" Bedroom, 12'9" x 24' Game Room, 13' x 11' Bedroom, 14'6" x 17' Primary Bedroom, 15' x 19'10" Family
Has Fireplace
Yes
Bedroom Description
All Bedrooms Down, En-Suite Bath, Primary Bed - 1st Floor, Walk-In Closet
Fireplace Description
Gaslog Fireplace
Exterior Features
Style
Traditional
Has a Pool
No
Stories
1.5
Golf Course
Yes
Is New Construction
No
Acre Range
1/4 Up to 1/2 Acre
Exterior
Back Yard, Porch
Lot Description
In Golf Course Community, On Golf Course
Siding
Brick
Lot Size in Acres
0.272
Parking Description
Attached Garage
Lot Size in Sq. Ft.
11,836
Has Garage
Yes
Is One Story
No
Garage Spaces
3
School
School District
Huntsville
Middle School
MANCE PARK MIDDLE SCHOOL
Elementary School
ESTELLA STEWART ELEMENTARY SCHOOL
High School
HUNTSVILLE HIGH SCHOOL
Additional Information
Finance Available
Cash Sale, Conventional, FHA
Year Built
2007
Property Type
SFR
Status
Active
Property SubType
Single-Family
Similar Listings
Mortgage Calculator
$2,329
per month
30 Year Fixed. 3.52% Interest Rate.
Principal + Interest
$1,798
Monthly Tax
$415
Monthly Insurance
$116
yrs
%
$
$
Based on a fully amortized fixed rate loan. Ask your agent for the tax rates in your area. Insurance estimate is based on an average cost, your final premium cost will be determined by the type of coverage you select. This program only provides an estimate.
Schools
Walk Score
Real Estate IDX Powered by iHomefinder