
717 OVERBROOK, HUNTSVILLE, TX 77340
Homes for sale in Huntsville.
Homes for sale in 77340.
717 Overbrook
Huntsville, TX 77340
List Price$299,000
Listing #47757948
3
Bedrooms
2 full
Bathrooms
1,861
Square Feet
House
Type
About This Property
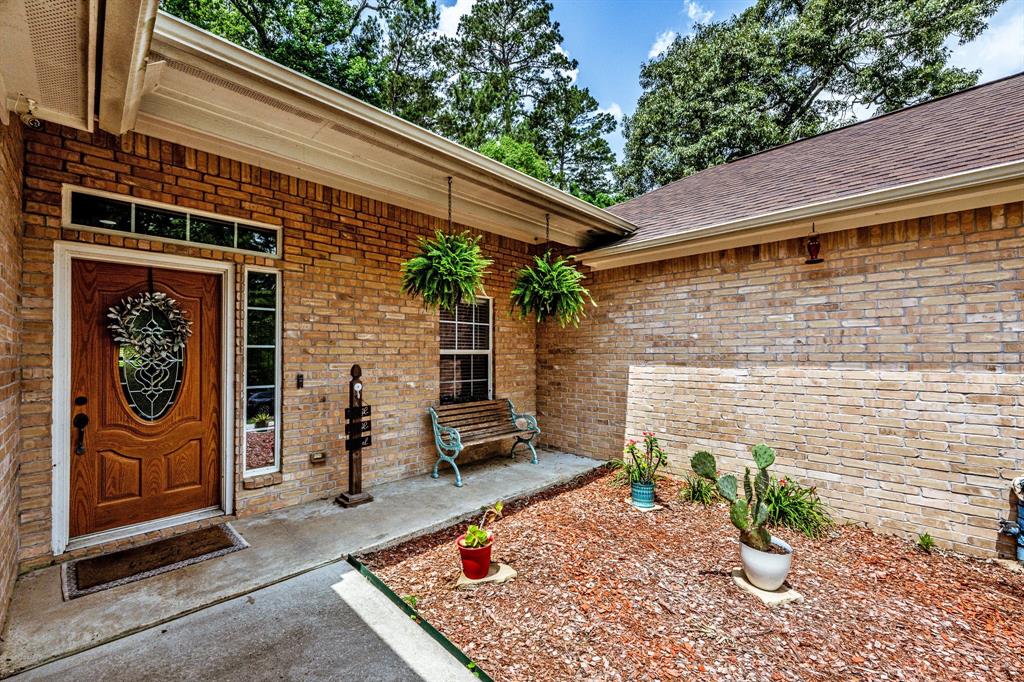
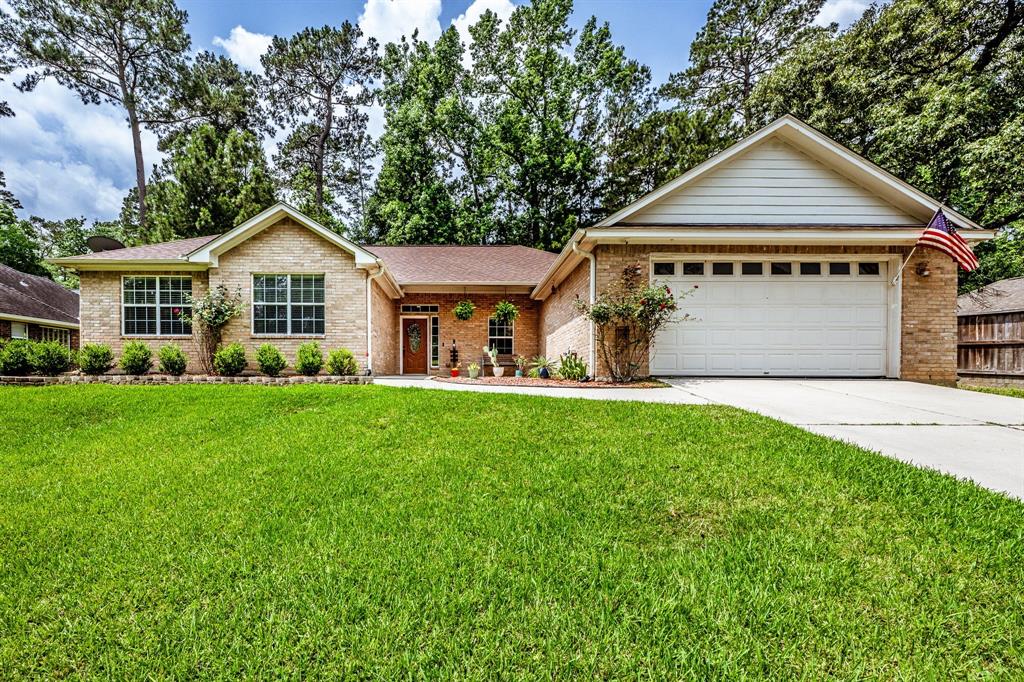
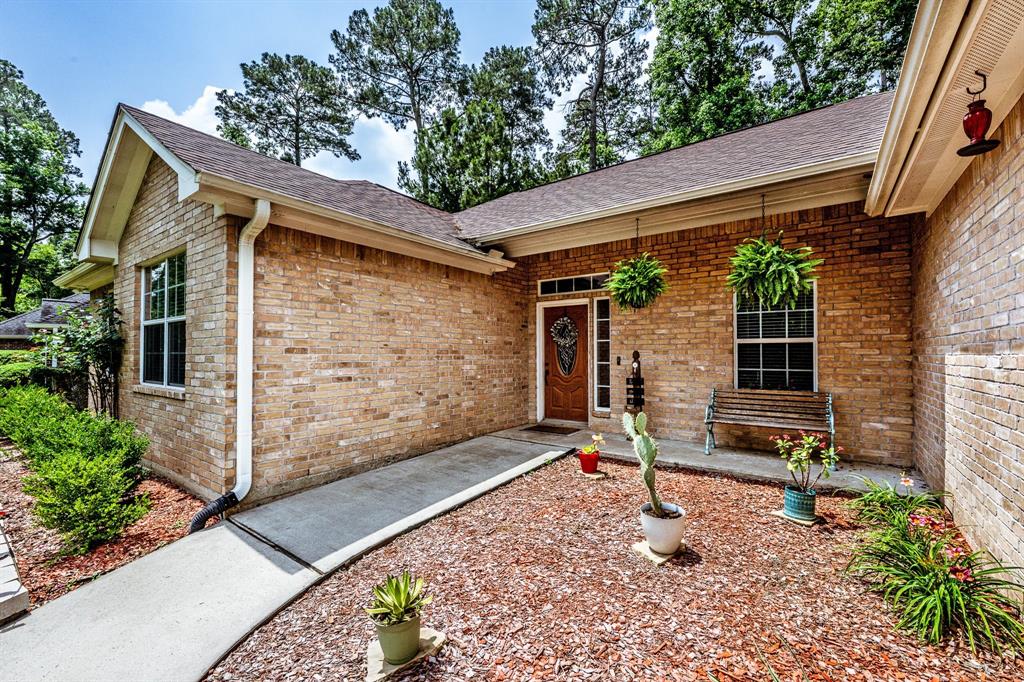
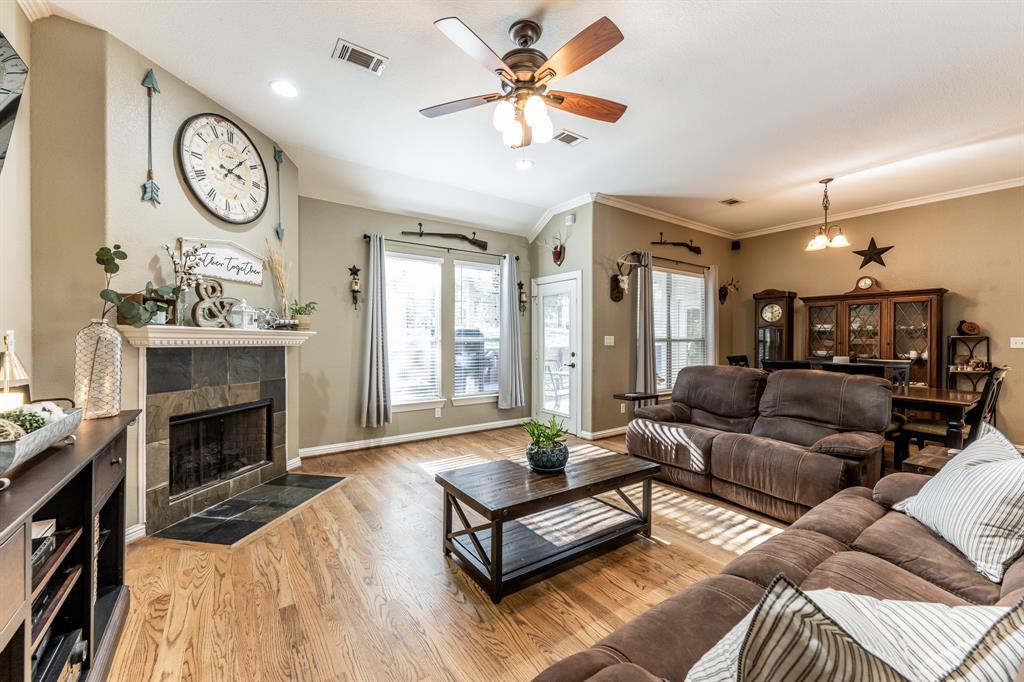
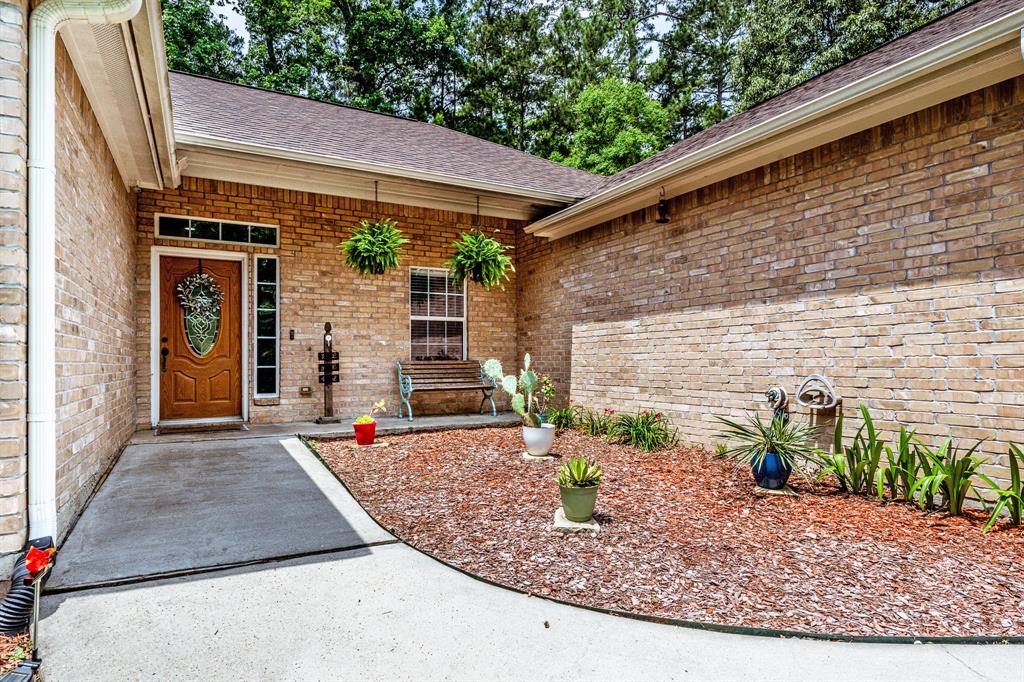
UPGRADES, STORAGE & STYLE IN ONE! Set high & dry with NO FLOOD PLAIN, this 1-story home in a quiet golf course community features brick & Hardie exterior, full gutters, extended driveway & 2.5-car tandem garage--perfect for your golf cart or extra storage. Inside, enjoy tall ceilings, SLATE & REAL HARDWOOD FLOORS in the common areas, carpet in bedrooms, gas log fireplace, and neutral color palette. The kitchen includes GRANITE COUNTERS, STAINLESS STEEL, a spacious ISLAND, STYLISH WHITE CABINETRY, and an OVERSIZED WALK-IN PANTRY. The private primary suite boasts tray ceilings, dual vanities, a soaking tub, and a SLATE STONE WALK-IN SHOWER. Secondary bedrooms share a full bath with granite counters. Enjoy an oversized DECK & PATIO--ideal for entertaining. Major mechanicals covered: ROOF (2020), Replaced OUTSIDE HVAC UNIT (2025), WATER HEATER (2022) . Bonus features include GENERATOR PLUG, SURROUND SOUND PREWIRE, WHOLE-HOME WATER SOFTENER & FILTRATION SYSTEM and CAMERA SYSTEM.
Open House
Saturday, Jun 28
11:00 AM - 2:00 PM
Property Features
Location Information
County
Walker
Geo Market Area
Huntsville Area
MLS Area
43
Subdivision
Elkins Lake
Latitude
30.671471
Directions
Veterans Memorial to Broadmoor, Right to Overbrook, Left to house on Right.
Longitude
-95.536753
Interior Features
Total Rooms
6
Has Fireplace
Yes
Room Descriptions
10x11 Bedroom, 10x11 Bedroom, 13x15 Bedroom, 13x5 Utility, 20x12 Kitchen, 20x12 Living Room
Fireplace Description
Gas Connections
Bedroom Description
All Bedrooms Down
Exterior Features
Style
Traditional
Has a Pool
No
Stories
1
Golf Course
Yes
Is New Construction
No
Acre Range
0 Up To 1/4 Acre
Siding
Brick, Cement Board
Lot Description
In Golf Course Community
Parking Description
Attached Garage
Lot Size in Acres
0
Has Garage
Yes
Lot Size in Sq. Ft.
9,980
Garage Spaces
2
Is One Story
Yes
School
School District
Huntsville
Middle School
MANCE PARK MIDDLE SCHOOL
Elementary School
ESTELLA STEWART ELEMENTARY SCHOOL
High School
HUNTSVILLE HIGH SCHOOL
Additional Information
Finance Available
Cash Sale, Conventional, FHA, VA
Year Built
2008
Property Type
SFR
Status
Active
Property SubType
Single-Family
Similar Listings
Mortgage Calculator
$1,395
per month
30 Year Fixed. 3.52% Interest Rate.
Principal + Interest
$1,077
Monthly Tax
$249
Monthly Insurance
$69
yrs
%
$
$
Based on a fully amortized fixed rate loan. Ask your agent for the tax rates in your area. Insurance estimate is based on an average cost, your final premium cost will be determined by the type of coverage you select. This program only provides an estimate.
Schools
Walk Score
Real Estate IDX Powered by iHomefinder