
303 PALO DURO ST, SCROGGINS, TX 75480
Homes for sale in Scroggins.
Homes for sale in 75480.
List Price$899,000
303 Palo Duro St
Scroggins, TX 75480



Listing #26003139
3
Bedrooms
1 full
Bathrooms
1,290
Square Feet
House
Type
About This Property
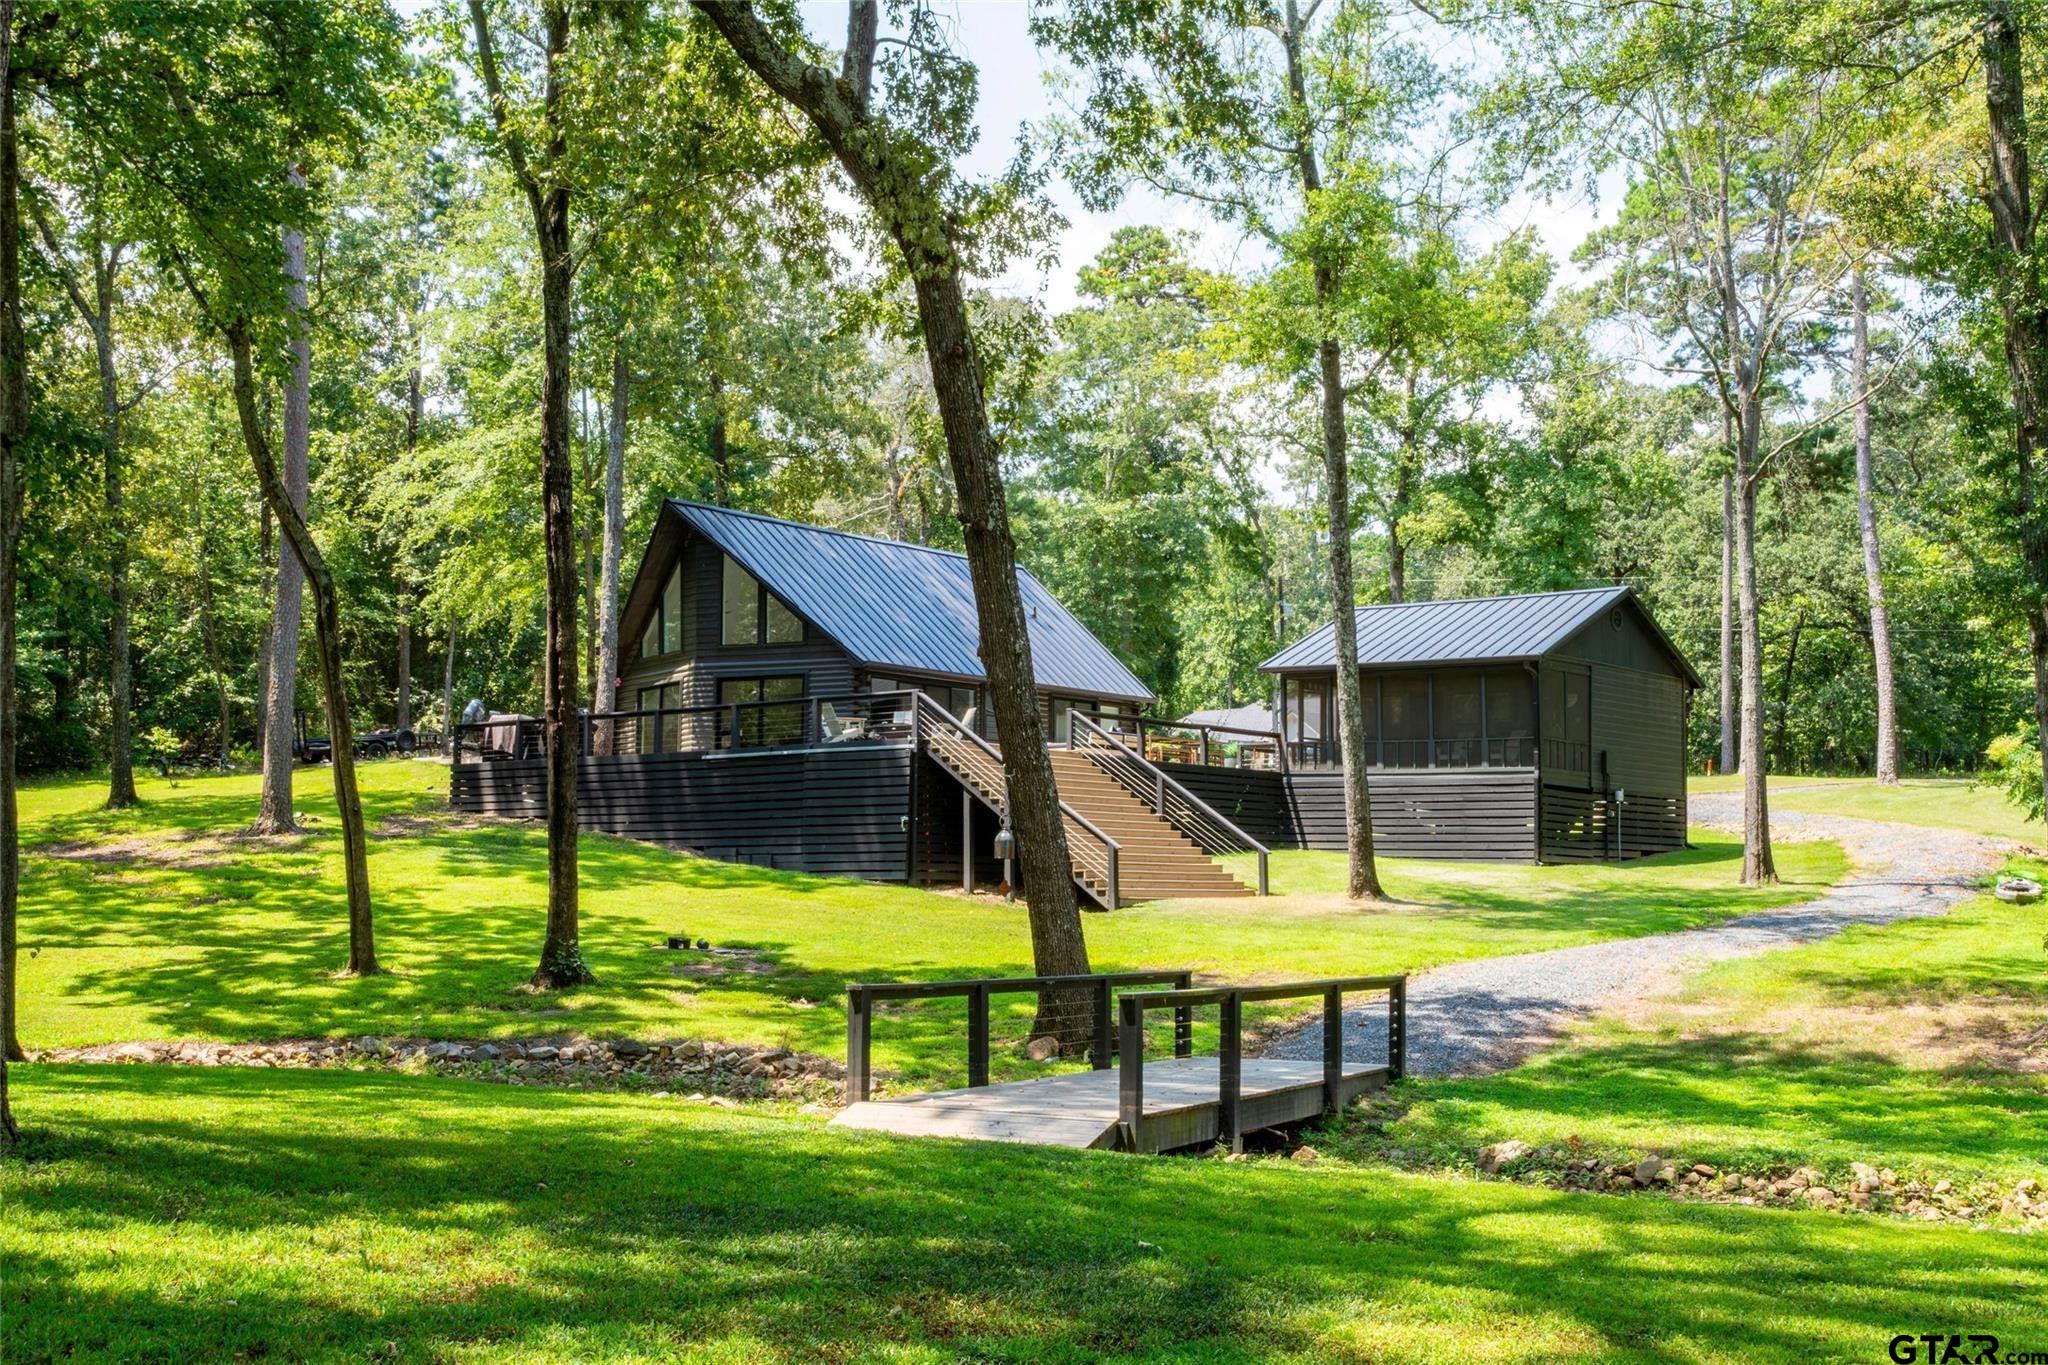
Experience lakeside living at its best in this beautifully remodeled A-frame retreat, perfectly positioned on a scenic 2.06-acre lot. This lakefront property has been thoughtfully updated throughout and strikes the ideal balance between comfort and style, offering inviting spaces to both entertain and unwind. The open-concept living and dining areas are surrounded by dramatic floor-to-ceiling windows, filling the home with natural light and framing peaceful views of the lake and mature trees. Soaring vaulted ceilings add to the sense of openness, while a wood-burning fireplace creates a warm, welcoming focal point. The guest quarters provide an additional 375 sq. ft. guest quarters, complete with a full bath and a screened-in patio, providing a separate retreat without compromising the main home's footprint. Outdoor living is equally impressive, with an expansive wraparound deck designed for gatherings, relaxation, and evenings by the fire pit. This lakefront home includes beautiful views of Lake Cypress Springs and a private dock invites endless opportunities for boating, fishing, and lakeside fun. Within the gated community, residents also enjoy access to amenities including a pool, sports court, boat ramp, and more. Whether as a serene weekend escape or a year-round residence, this one-of-a-kind property offers the perfect blend of nature, recreation, and refined lakefront living.
Property Features
Location Information
County
Franklin
Directions
Enter Pine Valley gate, left on Canadian. Right on Canadian and right on Palo Duro. First house on right, corner lot.
Subdivision
PINE VALLEY
Interior Features
Rooms
Family Room
Heating
Central/Electric
Interior
Paneling, Ceiling Fan, Cable TV Available, Blinds, Smoke Alarm, Smart Home Features, Vaulted Ceilings
Cooling
Central Electric, Window Unit(s), Ceiling Fan(s)
Full Baths
1
Floors
Laminate, Tile
Dining Room Description
Den/Dining Combo
Water Heater
Other/See Remarks
Fireplace Description
One Wood Burning
Appliances
Disposal
Exterior Features
Style
Log
Driveway
Gravel
Stories
2 Stories
Fencing
None
Construction
Siding, Log
Has a Pool
Yes
Exterior
Screened Porch, Deck Open
Pool / Spa
Other/See Remarks
Foundation
Pier and Beam
Other Structures
Boat Slip
Roof
Aluminum/Metal
Lot Description
Water/Lakefront, Wooded, Subdivision Lot, Waterview
Septic or Sewer
Private Sewer
Lot Size in Acres
2.06
Water
Water Available
Street Utilities
Gravel
Garage Spaces
0
Has Waterfront
Yes
School
Elementary School
Mt Vernon
High School
Mt Vernon
Middle School
Mt Vernon
Additional Information
Property Type
SFR
Tax Year
2024
Property SubType
Single Family Detached
Common Area Features
Tennis Courts, Community Pool, Security - Gated, Boat Ramp, Playground
Year Built
1987
Documents Available
Survey Plat
Status
Active
Square Feet Source
Taxes
Taxes
7825.75
Similar Listings

Mortgage Calculator
$4,197
per month
30 Year Fixed. 3.52% Interest Rate.
Principal + Interest
$3,239
Monthly Tax
$749
Monthly Insurance
$209
yrs
%
$
$
Based on a fully amortized fixed rate loan. Ask your agent for the tax rates in your area. Insurance estimate is based on an average cost, your final premium cost will be determined by the type of coverage you select. This program only provides an estimate.
Schools
Walk Score
Listing Courtesy of Skylar Champion, Allie Beth Allman & Associates

© 2026 Greater Tyler Association of REALTORS®. All rights reserved.
© 2026 Greater Tyler Association of REALTORS®. All rights reserved.
The data relating to real estate for sale on this website comes in part from the Internet Data Exchange (IDX) of the Greater Tyler Association of REALTORS® Multiple Listing Service. IDX information is provided exclusively for consumers? personal, non-commercial use, that it may not be used for any purpose other than to identify prospective properties consumers may be interested in purchasing, and that data is deemed reliable but is not guaranteed accurate by the MLS. The MLS may, at its discretion, require use of other disclaimers as necessary to protect Participants and/or the MLS from liability.
GTAR data last updated at May 31, 2026, 6:25 PM CT
Real Estate IDX Powered by iHomefinder