
1214 SE CR 4385, SCROGGINS, TX 75480
Homes for sale in Scroggins.
Homes for sale in 75480.
List Price$685,000
1214 SE CR 4385
Scroggins, TX 75480
Listing #26003201
4
Bedrooms
3 full
Bathrooms
3,178
Square Feet
House
Type
About This Property
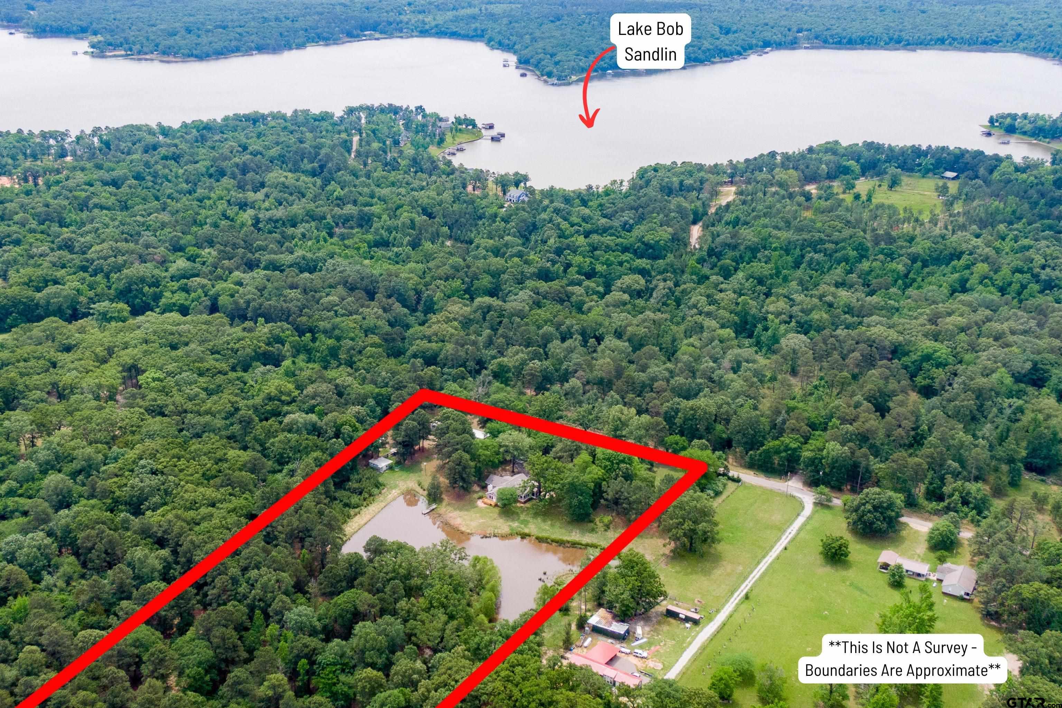
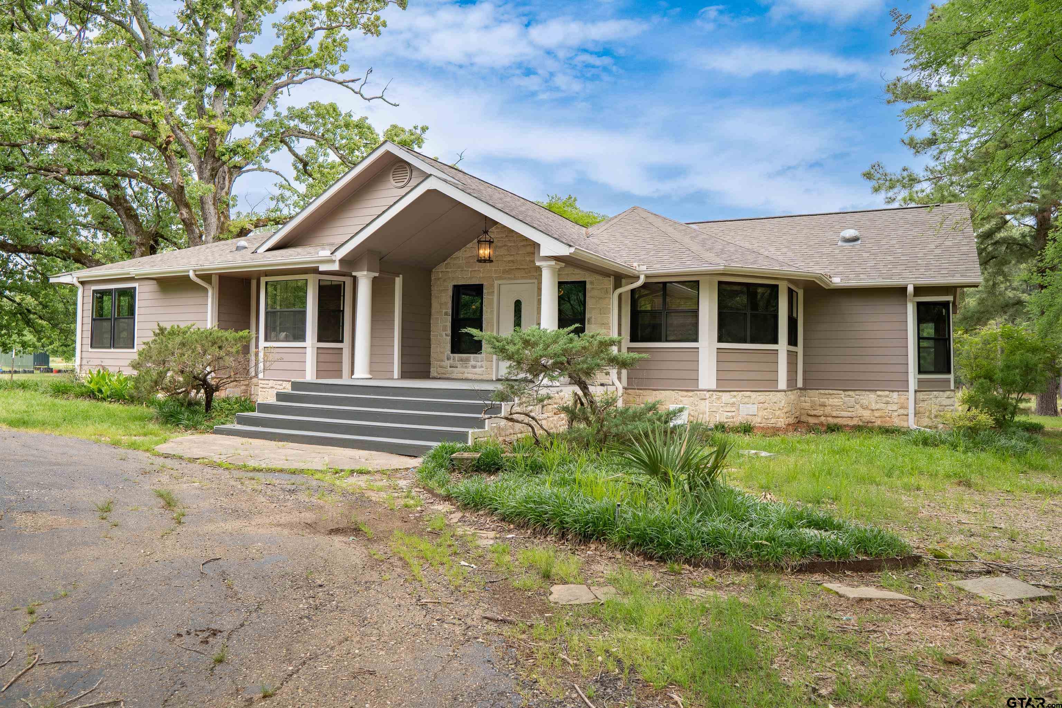
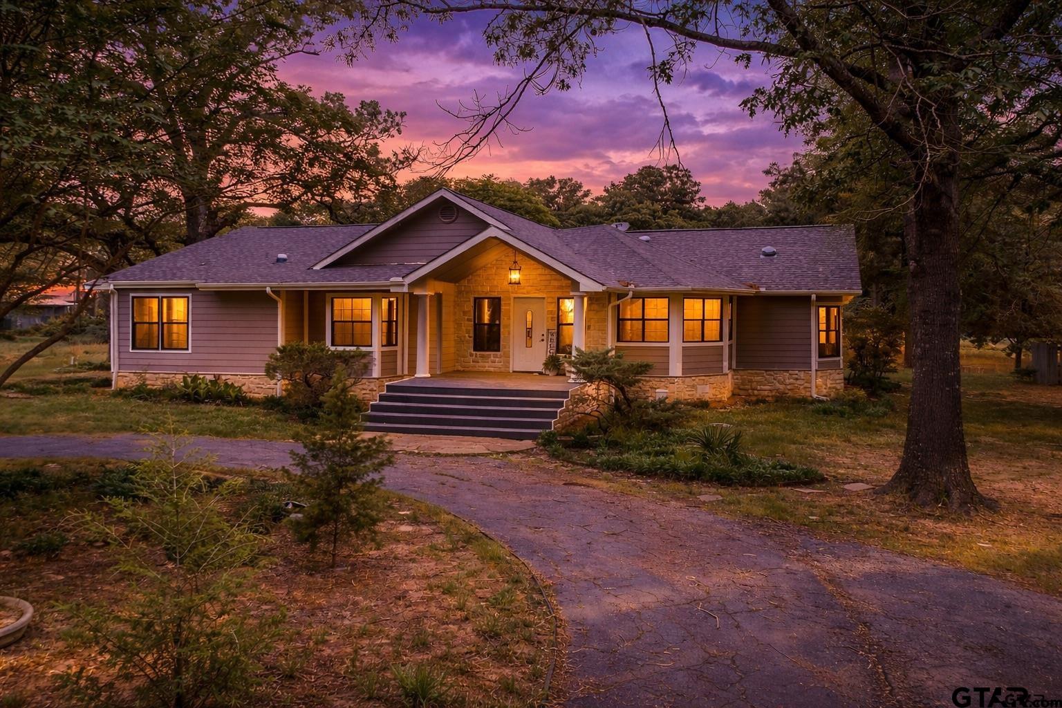
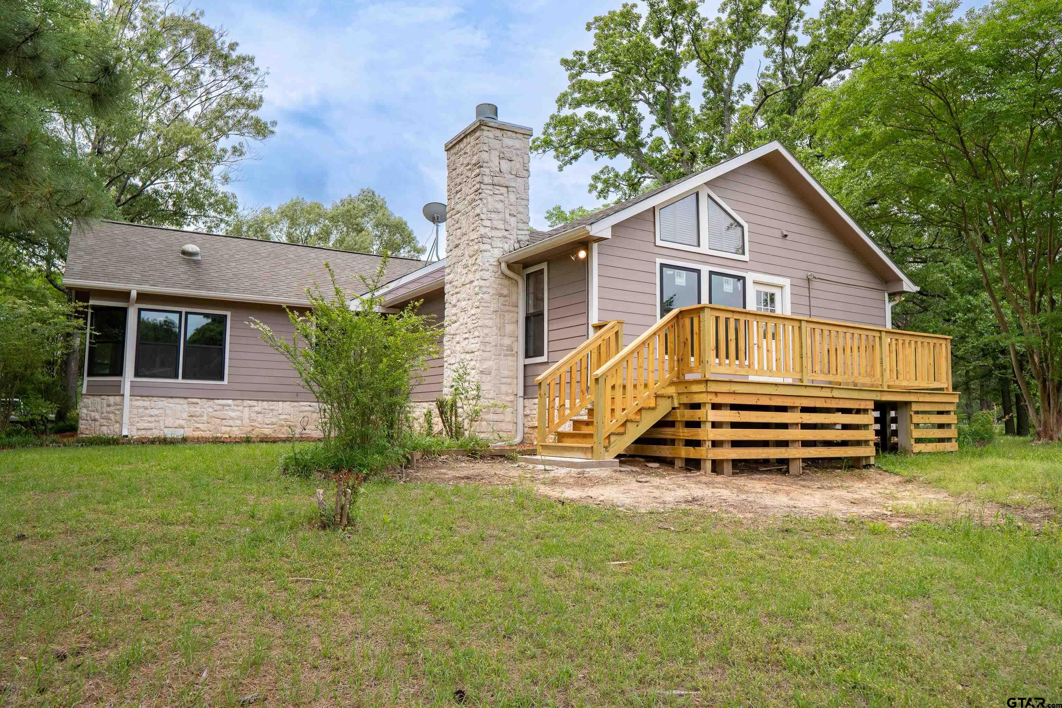
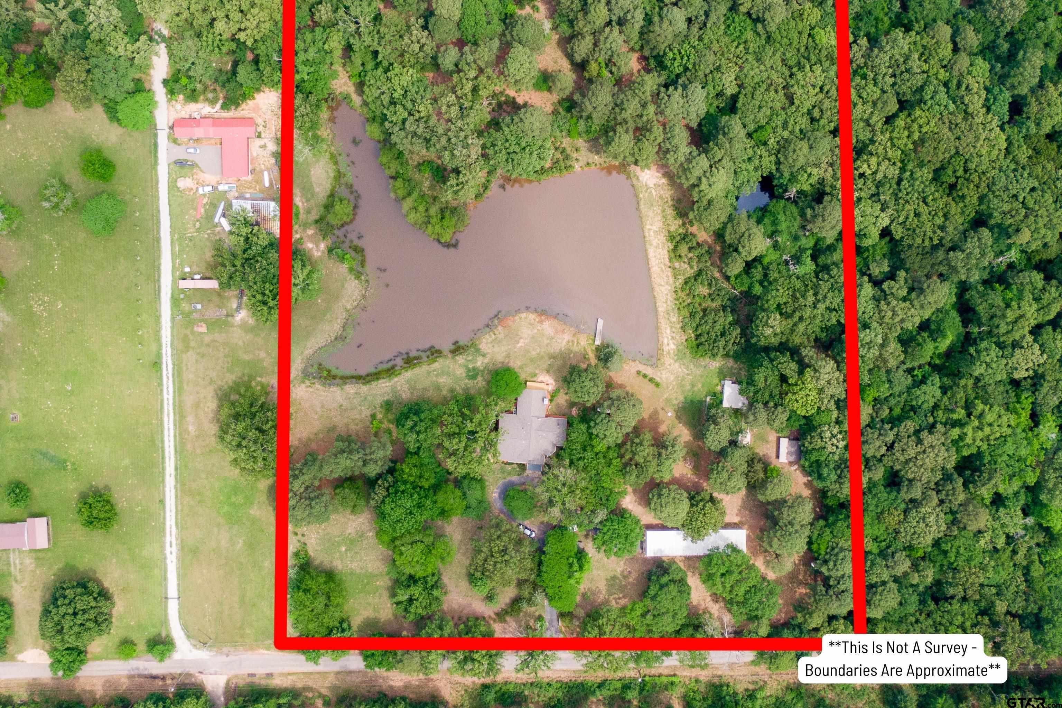
Escape to the serenity of East Texas with this stunning country retreat nestled on 12.6 picturesque acres in Scroggins. This spacious 4-bedroom, 3-bath home offers over 3,100 square feet of living space surrounded by beautiful scenery, mature trees, and a peaceful pond creating the perfect setting for country living. Inside, you'll find warm rustic charm, multiple fireplaces, skylights, spacious living areas, and plenty of room for entertaining or multi-generational living. The property also features a large metal shop ideal for equipment storage, hobbies, or a workshop, along with additional outbuildings and open pasture space. Conveniently located just minutes from both Lake Bob Sandlin and Lake Cypress Springs, known all around the state for world-class fishing and boating, this property combines privacy, recreation, and functionality all in one rare East Texas package. Whether you're searching for a full-time residence, weekend getaway, hobby farm, or recreational retreat, this property offers endless possibilities.
Property Features
Location Information
County
Franklin
Directions
From Mt. Vernon Square turn left on Main st east, then turn right onto holbrook st. Turn left onto SE access rd and then turn right onto CR 4105. In 2.7 miles turn left onto FM-21 and then right on FM-2723. Then turn left on FM-3122. In 2.9 miles turn right onto FM-3007. Take a sharp right onto CR 4385. Destination will be on the right in 1.5 miles
Subdivision
McKenzie
Interior Features
Rooms
Separate Formal Living, Office, Family Room, Utility Room, 2 Living Areas
Fireplace Description
Two or More
Interior
Wet Bar, Ceiling Fan, Skylight(s)
Heating
Propane
Full Baths
3
Cooling
Central Electric, Ceiling Fan(s)
Has Dining Room
Yes
Appliances
Range/Oven-Electric, Dishwasher, Microwave, Refrigerator, Cooktop-Gas
Dining Room Description
Separate Formal Dining
Exterior Features
Style
Traditional
Fencing
Wood Fence, Barbwire Fence
Stories
1 Story
Pool / Spa
None
Construction
Wood Frame, Siding
Other Structures
Storage Building(s), Metal Outbuilding(s)
Exterior
Deck Open, Sprinkler System
Lot Size in Acres
12.612
Foundation
Pier and Beam
Has Waterfront
No
Roof
Composition
Is One Story
Yes
Garage Spaces
0
School
Elementary School
Mt Vernon
High School
Mt Vernon
Middle School
Mt Vernon
Additional Information
Property Type
SFR
Taxes
6613.66
Property SubType
Single Family Detached
Tax Year
2025
Year Built
1985
Square Feet Source
FCAD
Status
Active
Similar Listings
Mortgage Calculator
$3,197
per month
30 Year Fixed. 3.52% Interest Rate.
Principal + Interest
$2,468
Monthly Tax
$570
Monthly Insurance
$159
yrs
%
$
$
Based on a fully amortized fixed rate loan. Ask your agent for the tax rates in your area. Insurance estimate is based on an average cost, your final premium cost will be determined by the type of coverage you select. This program only provides an estimate.
Schools
Walk Score
Listing Courtesy of Dillon Alexander, Sears Realty Group

© 2026 Greater Tyler Association of REALTORS®. All rights reserved.
© 2026 Greater Tyler Association of REALTORS®. All rights reserved.
The data relating to real estate for sale on this website comes in part from the Internet Data Exchange (IDX) of the Greater Tyler Association of REALTORS® Multiple Listing Service. IDX information is provided exclusively for consumers? personal, non-commercial use, that it may not be used for any purpose other than to identify prospective properties consumers may be interested in purchasing, and that data is deemed reliable but is not guaranteed accurate by the MLS. The MLS may, at its discretion, require use of other disclaimers as necessary to protect Participants and/or the MLS from liability.
GTAR data last updated at May 31, 2026, 6:25 PM CT
Real Estate IDX Powered by iHomefinder