
301 LAGARTO RD, GEORGE WEST, TX 78022
Homes for sale in George West.
Homes for sale in 78022.
List Price$435,000
301 Lagarto Rd
George West, TX 78022
Listing #1945015
3
Bedrooms
2 full
Bathrooms
2,354
Square Feet
House
Type
About This Property
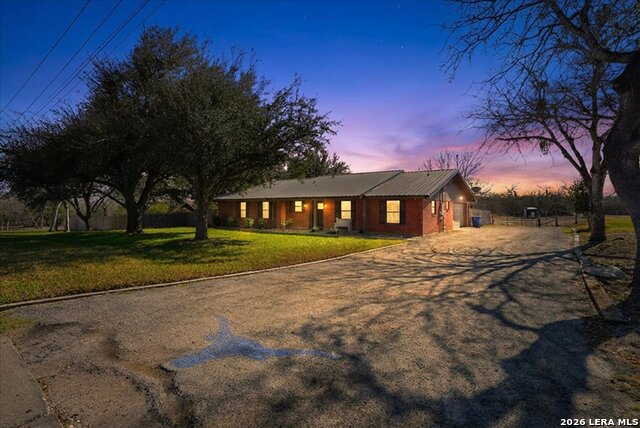
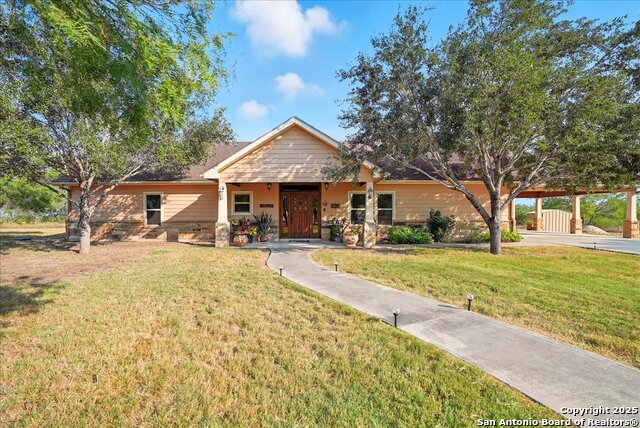
Welcome to 301 Lagarto Rd, a beautifully updated brick home situated on 5.84 acres right on the edge of George West, Texas. This property offers the rare combination buyers consistently seek in-town convenience paired with the privacy and open space of country living. It's peaceful, inviting, and designed for everyday comfort. With 2354 sq. ft., this 3-bedroom, 2-bath home has been thoughtfully refreshed while maintaining the warmth that makes a home feel lived-in and loved. The open concept layout seamlessly connects the kitchen, dining, and gathering areas, creating a natural flow for family life and entertaining. The spacious gathering room features a floor-to-ceiling rock fireplace that immediately becomes the heart of the home. Large windows and glass doors bring in generous natural light and provide views of the acreage, mature live oaks, and wildlife that visit the tank. The primary suite is a retreat of its own, offering a large bedroom, private access to the covered patio, a double-vanity bath with granite counters, a separate soaker tub and shower, and an oversized walk-in closet with a window for natural light. The kitchen is equally impressive with granite countertops, modern tile backsplash, and stainless-steel appliances that convey. Outside, the land is a true highlight. The 5.84 acres include native brush, mature trees, and a peaceful tank that attracts wildlife. The setting feels private and serene while still being just minutes from town services, schools, and conveniences. It truly feels like the best of both worlds. Interior Features *3 bedrooms, 2 full bathrooms *2,354 sq. ft. of updated living space *Open concept kitchen-living-dining combination *Granite countertops throughout *Stainless steel appliances convey *Modern tile backsplash *Slate-like tile flooring *Fresh interior paint *Large gathering room with floor-to-ceiling rock fireplace *Spacious primary suite with patio access *Primary bath with double vanity, granite counters, separate soaker tub, and walk-in shower *Oversized primary closet with natural-light window *On-demand hot water heater *Large utility/laundry room off kitchen leading to garage Exterior Features *5.84 acres inside city limits *Brick veneer exterior *Mature live oak trees throughout *Native Texas brush and habitat *Private tank attracting wildlife *Covered patio with multiple access points *Quiet edge-of-town setting with an out-of-town feel *Water well and catchment system If you've been searching for a comfortable home with land, privacy, and the convenience of being just minutes from town, this property is truly worth seeing. Schedule your private showing today.
Seller's Representative
United Country RE-Bluntzer RE
Similar Listings
Schools
Walk Score

© 2026 LERA MLS. All rights reserved.
© 2026 LERA MLS. All rights reserved.
The data relating to real estate on this website comes in part from the Internet Data Exchange (IDX) Program of the LERA MLS. IDX information is provided exclusively for consumers' personal non-commercial use and may not be used for any purpose other than to identify prospective properties consumers may be interested in purchasing. All Information Is Deemed Reliable But Is Not Guaranteed Accurate.
LERA MLS data last updated at July 21, 2026, 8:17 PM CT
Real Estate IDX Powered by iHomefinder