
167 CARACARA, GEORGE WEST, TX 78022
Homes for sale in George West.
Homes for sale in 78022.
List Price$528,500
167 Caracara
George West, TX 78022
Listing #1807059
3
Bedrooms
2 full
Bathrooms
1,790
Square Feet
House
Type
About This Property
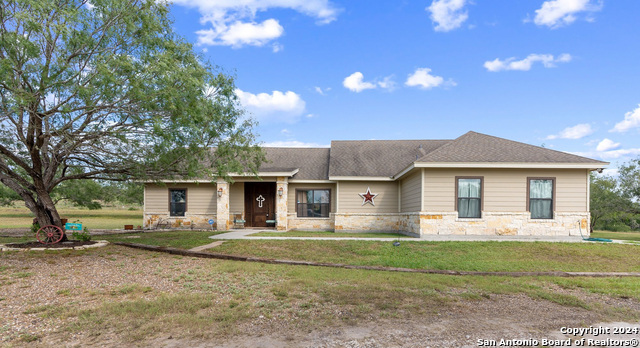
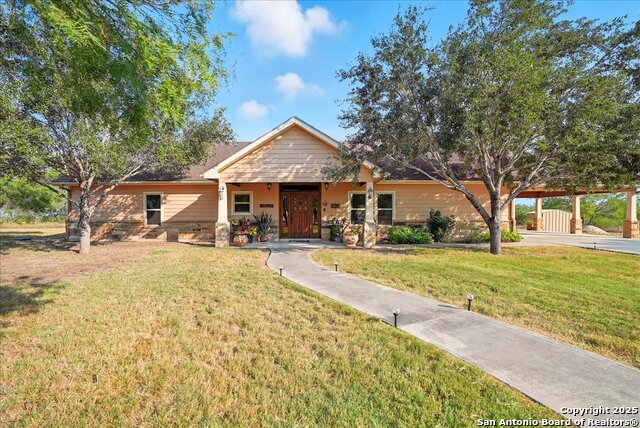
Experience luxury country living in this meticulously crafted, custom-built ranch home. Spanning 1,790 sq. ft., this home offers 3 spacious bedrooms, 2 baths, and a 2-car garage. Designed by a local builder in 2015, the home features an open concept living area with cathedral ceilings and a cozy, tongue and groove wood finish. The focal point of the living room is a floor-to-ceiling rock feature wall, creating the perfect space to gather with friends and family. The kitchen is a chef's dream with a large island that houses the sink, dishwasher, and receptacle bin, surrounded by ample granite countertops and storage. Stainless steel appliances are included. Adjacent to the kitchen, a flexible office space can double as a butler's pantry with built-in shelving and a desk. Throughout the home, you'll find elegant wood-like tile flooring and double tray ceilings in every bedroom, adding to the refined feel. The primary suite is a luxurious retreat with a massive walk-in shower featuring stone flooring and a large walk-in closet with built-ins. Additional bedrooms are generously sized, each with walk-in closets and double doors. The guest bath includes granite countertops and a shower/tub combo. A separate utility room adds convenience to daily life. If you're looking for a custom-built home with thoughtful upgrades and plenty of outdoor amenities, this is the perfect place for you! Don't miss out on this one-of-a-kind property. Interior Highlights: 1,790 Sq Ft 3 Bedrooms / 2 Baths / 2 Car Garage Cathedral ceilings with tongue and groove wood finish Floor-to-ceiling rock feature wall Double Tray ceilings in all bedrooms Granite countertops in the kitchen and baths Stainless steel appliances Large island with built-in sink and dishwasher Ample storage space Wood-like tile flooring throughout Office space or potential butler's pantry Primary suite with oversized walk-in shower and walk-in closet Separate utility room Covered patio with ceiling fans Oversized concrete patio for entertaining Spray foam insulation "Generac" Generator for backup power On-site water well and septic system Exterior Features: 10.72 acres with an Ag Exemption Fully fenced with cross fencing 40x30 tractor shop with 2 roll-up doors on a concrete slab Rock fire pit for cozy outdoor gatherings Pergola with metal roofing, covering a newly built outdoor kitchen 4-ft deep, fully rocked above-ground pool 14x30 cabin with spray foam insulation and AC unit Second 14x30 storage cabin RV metal cover with 50-amp hook-up Implement shed
Seller's Representative
United Country RE-Bluntzer RE
Similar Listings
Schools
Walk Score

© 2026 LERA MLS. All rights reserved.
© 2026 LERA MLS. All rights reserved.
The data relating to real estate on this website comes in part from the Internet Data Exchange (IDX) Program of the LERA MLS. IDX information is provided exclusively for consumers' personal non-commercial use and may not be used for any purpose other than to identify prospective properties consumers may be interested in purchasing. All Information Is Deemed Reliable But Is Not Guaranteed Accurate.
LERA MLS data last updated at June 11, 2026, 7:27 AM CT
Real Estate IDX Powered by iHomefinder