
130 CR 102, GEORGE WEST, TX 78022
Homes for sale in George West.
Homes for sale in 78022.
130 CR 102
George West, TX 78022
List Price$538,500



Listing #1894890
3
Bedrooms
2 full
Bathrooms
2,019
Square Feet
House
Type
About This Property
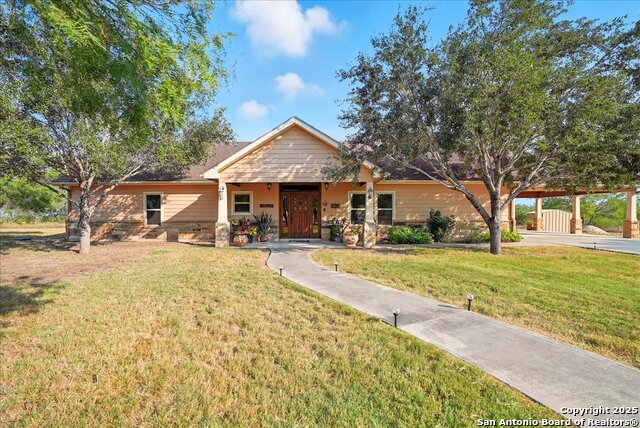
This stunning custom-built ranch, constructed in 2012, perfectly blends modern convenience with the charm of serene country living. Nestled on 4 acres just north of town, it offers the best of both worlds-privacy, space, and peaceful views with easy access to town amenities. Inside, the heart of the home is an open concept living area designed for gatherings. The chef's kitchen features granite countertops, stainless steel appliances, a large island with built-in cooktop, and abundant counter space for meal prep or casual entertaining. The kitchen flows seamlessly into the spacious living room, where a floor-to-ceiling rock wood-burning fireplace serves as a stunning focal point. To one side of the fireplace, a custom built-in bookshelf adds both character and functionality. The home's three bedrooms each feature custom tray ceilings for added elegance. The primary suite is a private retreat with an oversized walk-in shower, plus a generous walk-in closet with built-in drawers. Step outside to your very own backyard paradise. A covered patio provides the perfect space for outdoor dining and relaxation, while an oversized concrete patio is ideal for hosting gatherings. The highlight: a custom in-ground concrete and stone sport pool with waterfall jacuzzi hot tub, offering the ultimate in resort-style enjoyment. Interior Highlights 2,019 Sq Ft | 3 Bedrooms | 2 Baths | 2-Car Carport Cathedral ceilings with beaded board accents Floor-to-ceiling rock wood-burning fireplace with custom built-in bookshelf (living room) Tray ceilings in all bedrooms Granite countertops in kitchen & baths Stainless steel appliances Large island with built-in cooktop Ample storage throughout Neutral ceramic tile flooring Primary suite with oversized walk-in shower & walk-in closet Separate utility room New inside and outside HVAC system Covered oversized patio for entertaining Spray foam insulation | Composite roof On-site water well & septic system Exterior Features 4 Acres | Fully Fenced Custom metal gate with keypad entry Side carport with additional storage In-ground sport pool with waterfall jacuzzi Established South Texas landscaping Implement shed 20ft metal shipping container conveys for additional storage This property offers the best of indoor comfort and outdoor living-whether you're hosting poolside gatherings, unwinding under the stars, or simply enjoying the peace of South Texas countryside. With its thoughtful design, modern amenities, and resort-style features, this ranch isn't just a home-it's a lifestyle.
Listing Courtesy of Cynthia DuBois, United Country RE-Bluntzer RE (210) 625-0461
Property Features
Location Information
County
Live Oak
MLS Area
3100
Neighborhood Amenities
None
Subdivision
N/A
Interior Features
Room Dimensions
Dining: 14x16, Living: 24x21, Kitchen: 18x16, MasterBR: 21x18, BR2: 12x11, BR3: 10x11
Fireplace Description
One, Living Room
Interior
One Living Area, Liv/Din Combo, Eat-In Kitchen, Island Kitchen, Breakfast Bar, Utility Room Inside, High Ceilings, Cable TV Available, High Speed Internet, Laundry Main Level
Heating
Central
Master Bedroom Description
Split, DownStairs, Walk-In Closet, Ceiling Fan, Full Bath
Heating Fuel
Electric
Master Bathroom Description
Shower Only, Double Vanity
Cooling
One Central
Has Dining Room
Yes
Floors
Ceramic Tile
Has Family Room
Yes
Exterior Features
Style
One Story, Ranch
Parking Description
Side Entry
Construction
Pre-Owned
Has a Pool
Yes
Exterior
Patio Slab, Covered Patio, Double Pane Windows, Mature Trees, Wire Fence
Pool/Spa Description
In Ground Pool, Hot Tub
Manufacturer
Neimus Cantu
Lot Size
4
Foundation
Slab
Lot Description
County VIew, 2 - 5 Acres, Mature Trees (ext feat), Secluded, Level
Roof
Composition
Is One Story
Yes
Water / Sewer
Private Well, Septic
School
School District
George West ISD
Jr. High School
George West
Elementary School
George West
High School
George West
Additional Information
Proposed Terms
Conventional, FHA, VA, Cash
Status
Active
Property Type
SFR
Is Short Sale
No
Property SubType
Single Family Detached
Miscellaneous
None/not applicable
Year Built
2012
Similar Listings



Mortgage Calculator
$2,513
per month
30 Year Fixed. 3.52% Interest Rate.
Principal + Interest
$1,940
Monthly Tax
$448
Monthly Insurance
$125
yrs
%
$
$
Based on a fully amortized fixed rate loan. Ask your agent for the tax rates in your area. Insurance estimate is based on an average cost, your final premium cost will be determined by the type of coverage you select. This program only provides an estimate.
Schools
Walk Score
Real Estate IDX Powered by iHomefinder