
82 BOWMAN LN, SMILEY, TX 78159
Homes for sale in Smiley.
Homes for sale in 78159.
82 Bowman Ln
Smiley, TX 78159
List Price$595,000


Listing #1888049
3
Bedrooms
2 full, 1 partial
Bathrooms
3,706
Square Feet
House
Type
About This Property
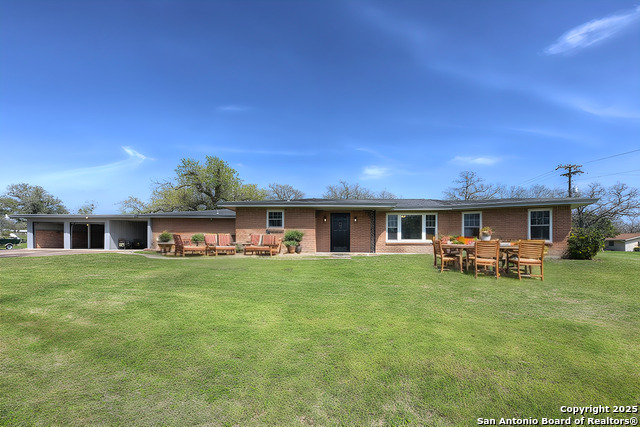

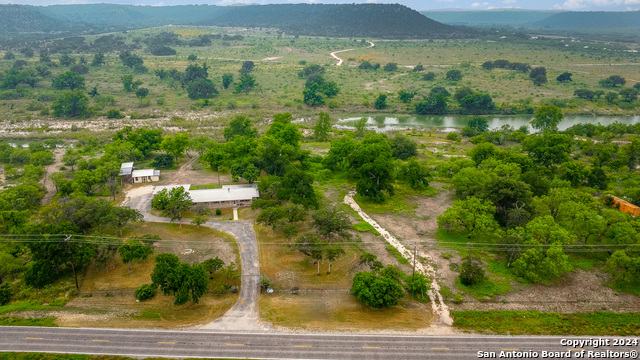
Welcome to 82 Bowman Ln - A Serene 10-Acre Ranchette Retreat Nestled among mature, manicured trees at the top of a gently sloping hill, this beautifully updated 3-bedroom, 2-bath home offers stunning panoramic views of the surrounding 10-acre property. Enjoy peaceful mornings overlooking the rolling landscape that leads to a tranquil pond-your own private escape just minutes from town. Inside, the home has been thoughtfully refreshed with new light fixtures, fresh paint throughout, and stylish luxury vinyl plank flooring. The spacious layout is filled with natural light and designed for comfortable country living. The property also features: A 1,000 sq ft finished-out barn with a half bath-perfect for a home office, game room, or guest retreat An open-sided barn ideal for storage or livestock An oversized 2-car garage A custom outdoor entertainment area with a built-in gas grill, perfect for weekend gatherings With both a private well and city water, and an agricultural exemption in place, this ranchette is as practical as it is picturesque. Don't miss the opportunity to own this unique blend of country charm and modern convenience. Schedule your showing today!
Listing Courtesy of Paula O'Neal, Windrose Realty, LLC (210) 560-4576
Property Features
Location Information
County
Gonzales
MLS Area
3100
Neighborhood Amenities
None
Subdivision
N/A
Interior Features
Room Dimensions
Dining: 13x15, Living: 31x15, Kitchen: 13x14, MasterBR: 21x13, BR2: 13x13, BR3: 13x14
Has Family Room
Yes
Interior
Two Living Area, Liv/Din Combo, Separate Dining Room, Eat-In Kitchen, Two Eating Areas, Island Kitchen, Walk-In Pantry, Utility Room Inside, Open Floor Plan, All Bedrooms Downstairs, Laundry Main Level, Walk in Closets
Fireplace Description
One
Master Bedroom Description
DownStairs, Walk-In Closet, Ceiling Fan, Full Bath
Heating
Central
Master Bathroom Description
Shower Only, Double Vanity
Heating Fuel
Electric
1/2 Baths
1
Cooling
Two Central
Has Dining Room
Yes
Floors
Ceramic Tile, Vinyl
Exterior Features
Style
One Story, Ranch
Electric Supplier
GVEC
Construction
Pre-Owned
Parking Description
Two Car Garage
Exterior
Patio Slab, Covered Patio, Bar-B-Que Pit/Grill, Partial Fence, Storage Building/Shed, Has Gutters, Mature Trees, Detached Quarters, Additional Dwelling, Outdoor Kitchen, Ranch Fence
Has Garage
Yes
Manufacturer
Unknown
Garage Spaces
2
Foundation
Slab
Pool/Spa Description
None
Roof
Composition
Lot Size
10
Water / Sewer
Private Well, Septic, City
Lot Description
County VIew, Horses Allowed, 5 - 14 Acres, Ag Exempt, Mature Trees (ext feat), Secluded
Water Supplier
Smiley City
Is One Story
Yes
School
School District
Nixon-Smiley ISD
Jr. High School
Nixon
Elementary School
Nixon Elementary
High School
Nixon
Additional Information
Proposed Terms
Conventional, FHA, VA, Cash, Investors OK
Status
Active
Property Type
SFR
Is Short Sale
No
Property SubType
Single Family Detached
Miscellaneous
None/not applicable
Year Built
1948
Similar Listings

Mortgage Calculator
$2,777
per month
30 Year Fixed. 3.52% Interest Rate.
Principal + Interest
$2,144
Monthly Tax
$495
Monthly Insurance
$138
yrs
%
$
$
Based on a fully amortized fixed rate loan. Ask your agent for the tax rates in your area. Insurance estimate is based on an average cost, your final premium cost will be determined by the type of coverage you select. This program only provides an estimate.
Schools
Walk Score
Real Estate IDX Powered by iHomefinder