
5418 COUNTY ROAD 101, ROBSTOWN, TX 78380
Homes for sale in Robstown.
Homes for sale in 78380.
5418 County Road 101
Robstown, TX 78380
List Price$449,999



Listing #1836252
3
Bedrooms
2 full, 1 partial
Bathrooms
2,463
Square Feet
House
Type
About This Property
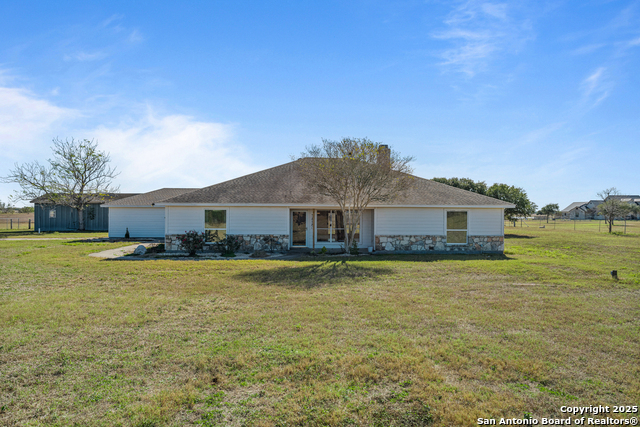
Discover your dream home in this beautiful 3-bedroom, 2.5-bathroom property, offering 2,400+ square feet of luxurious living space on just under 1.5 acres of serene country land. Perfectly designed for modern living, this home features an inviting office, ideal for remote work or study, and a spacious game/media room for endless entertainment options. The stunning kitchen is a true centerpiece, with a large island that's perfect for meal prep, gatherings, or entertaining guests. Featuring gas cooking, and endless counter space. Step outside to the covered patio, an excellent spot for relaxing or hosting outdoor gatherings while enjoying the expansive views of your private acreage. Whether you're unwinding at the end of the day or hosting a barbecue, this space offers the ideal backdrop for making memories. With the open acres of peaceful country living, you can enjoy privacy and tranquility while still being close to everything you need. This property is ideally located just 15 minutes from Calallen shopping and restaurants, 30 minutes from Corpus Christi International Airport and the Coast Guard Air Station, and within 40-45 minutes of major military bases and attractions like Beaches, and Downtown Corpus Christi. This home offers the perfect combination of comfort, convenience, and space. Don't miss out-schedule a tour today and make this stunning property yours! Ask about VA Assumption possibilities and how you can take advantage of a low interest rate!!
Virtual Tour
Listing Courtesy of Jordan Huber, Phillips & Associates Realty (361) 446-1130
Property Features
Location Information
County
Nueces
MLS Area
3100
Neighborhood Amenities
None
Subdivision
OUT/NUECES COUNTY
Interior Features
Room Dimensions
Dining: 10x10, Living: 22x22, Kitchen: 12x10, MasterBR: 16x15, BR2: 16x12, BR3: 14x12
Has Family Room
Yes
Interior
Two Living Area, Liv/Din Combo, Eat-In Kitchen, Island Kitchen, Breakfast Bar, Study/Library, Game Room, Media Room
Fireplace Description
One
Master Bedroom Description
Walk-In Closet, Full Bath
Heating
Central
Master Bathroom Description
Tub/Shower Separate, Double Vanity
Heating Fuel
Electric
1/2 Baths
1
Cooling
One Central
Has Dining Room
Yes
Floors
Vinyl
Exterior Features
Style
One Story, Ranch
Parking Description
Two Car Garage
Construction
Pre-Owned
Has Garage
Yes
Manufacturer
Unknown
Garage Spaces
2
Foundation
Slab
Pool/Spa Description
None
Roof
Composition
Lot Size
1.468
Water / Sewer
Septic
Is One Story
Yes
School
School District
Banquete ISD
Jr. High School
Call District
Elementary School
Call District
High School
Call District
Additional Information
Proposed Terms
Conventional, FHA, VA, Cash
Year Built
1998
Property Type
SFR
Status
Active
Property SubType
Single Family Detached
Has a Game Room
Yes
Similar Listings


Mortgage Calculator
$2,099
per month
30 Year Fixed. 3.52% Interest Rate.
Principal + Interest
$1,621
Monthly Tax
$374
Monthly Insurance
$104
yrs
%
$
$
Based on a fully amortized fixed rate loan. Ask your agent for the tax rates in your area. Insurance estimate is based on an average cost, your final premium cost will be determined by the type of coverage you select. This program only provides an estimate.
Schools
Walk Score

© 2025 LERA MLS. All rights reserved.
© 2025 LERA MLS. All rights reserved.
The data relating to real estate on this website comes in part from the Internet Data Exchange (IDX) Program of the LERA MLS. IDX information is provided exclusively for consumers' personal non-commercial use and may not be used for any purpose other than to identify prospective properties consumers may be interested in purchasing. All Information Is Deemed Reliable But Is Not Guaranteed Accurate.
LERA MLS data last updated at November 28, 2025, 7:51 PM CT
Real Estate IDX Powered by iHomefinder