
3 WESTELM PT, SAN ANTONIO, TX 78230
Homes for sale in San Antonio.
Homes for sale in 78230.
List Price$1,395,000
3 WESTELM PT
San Antonio, TX 78230


Listing #2006687
4
Bedrooms
4 full, 1 partial
Bathrooms
4,450
Square Feet
House
Type
About This Property
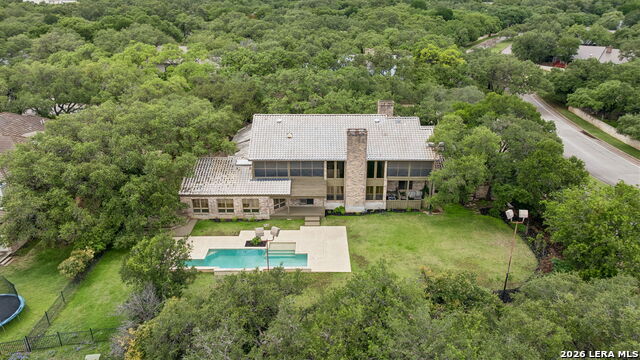
Exquisite 4 Bed, 4.1 Bath, 4450 sqft Estate with a Pool backing to 56 Acres of Oak-Studded Greenbelt! Located in the prestigious 24-hr guard-gated community of Elm Creek, this award-winning residence was designed by architect Gustavo Arredondo and built by Mark Hughes Custom Homes. Set on a spacious .32-acre cul-de-sac lot, the property backs directly to 56 acres of pristine greenbelt with mature oaks, creating a rare sense of privacy and expansive views while still being near all the city conveniences. The chef's kitchen features a large center island, dual ovens, gas cooking, two sinks, and a walk-in pantry. The light-filled primary suite is a private retreat with a sitting area overlooking the pool and greenbelt, outdoor access, two walk-in closets, a spa-inspired bath, and an exercise/flex space. A sophisticated office with custom cabinetry and a secondary bedroom suite complete the main level. Upstairs offers a spacious game room and two additional bedrooms, each with an en-suite bath. The backyard is where this home truly shines. An oversized covered patio, a lush garden setting, and a Keith Zars pool and spa create an exceptional outdoor retreat, all framed by gorgeous oak trees and no rear neighbors. Enjoy peaceful evenings watching the deer graze from your back patio. Oversized 3 car garage. Northside ISD. Welcome Home!
Listing Courtesy of Alexis Weigand, Real Broker, LLC (210) 987-8801
Property Features
Location Information
County
Bexar
MLS Area
0500
Neighborhood Amenities
Controlled Access, Park/Playground, Jogging Trails, B
Subdivision
ELM CREEK
Interior Features
Room Dimensions
Dining: 19x17, Living: 43x32, Kitchen: 20x18, MasterBR: 24x14, BR2: 17x16, BR3: 13x12, BR4: 14x16
Fireplace Description
Family Room
Interior
Two Living Area, Separate Dining Room, Eat-In Kitchen, Two Eating Areas, Island Kitchen, Breakfast Bar, Walk-In Pantry, Study/Library, Game Room, Utility Room Inside, Secondary Bedroom Down, 1st Floor Lvl/No Steps, High Ceilings, Open Floor Plan, Pull Down Storage, Laund
Heating
Central
Master Bedroom Description
Split, DownStairs, Outside Access, Walk-In Closet, Multi-Closets, Ceiling Fan, Full Bath
Heating Fuel
Natural Gas
Master Bathroom Description
Tub/Shower Separate, Separate Vanity, Double Vanity
Cooling
Three+ Central
1/2 Baths
1
Floors
Carpeting, Ceramic Tile, Marble
Has Dining Room
Yes
Accessibility
Level Lot, First Floor Bath, Full Bath/Bed on 1st Fl
Has Family Room
Yes
Exterior Features
Style
Two Story, Traditional, Mediterranean
Electric Supplier
CPS
Construction
Pre-Owned
Parking Description
Three Car Garage, Attached, Rear Entry, Side Entry, Oversized
Exterior
Covered Patio, Wrought Iron Fence, Sprinkler System, Mature Trees
Has Garage
Yes
Manufacturer
Hughes Custom Homes
Garage Spaces
3
Foundation
Slab
Has a Pool
Yes
Roof
Tile, Concrete
Pool/Spa Description
In Ground Pool, AdjoiningPool/Spa, Pool is Heated
Water / Sewer
Water System, Sewer System
Lot Size
0.38
Sewer Supplier
SAWS
Lot Description
Cul-de-Sac/Dead End, On Greenbelt, 1/4 - 1/2 Acre, Mature Trees (ext feat), Level
Water Supplier
SAWS
School
School District
Northside
Jr. High School
Hobby William P.
Elementary School
Howsman
High School
Clark
Additional Information
Proposed Terms
Conventional, FHA, VA, Cash
Status
New
Property Type
SFR
HOA Fee
$530
Property SubType
Single Family Detached
HOA Frequency
Quarterly
Year Built
2005
Has a Game Room
Yes
Similar Listings
- Active
$1,445,000
5 Beds
6 Baths
8,200 SqFt.
107 Chattington Ct
San Antonio, TX 78213
#1994095
House

Listing Courtesy of Steven Koleno, Beycome Brokerage Realty LLC [email protected]
- Active RFR
$1,527,000
4 Beds
5 Baths
7,214 SqFt.
11748 MILL ROCK RD
San Antonio, TX 78230
#1943067
House
Listing Courtesy of Rose Stawick, JB Goodwin, REALTORS [email protected]
- Active
$1,445,000
5 Beds
6 Baths
8,200 SqFt.
107 Chattington Ct
San Antonio, TX 78213
#1994095
House
Listing Courtesy of Steven Koleno, Beycome Brokerage Realty LLC [email protected]
- Active RFR
$1,527,000
4 Beds
5 Baths
7,214 SqFt.
11748 MILL ROCK RD
San Antonio, TX 78230
#1943067
House
Listing Courtesy of Rose Stawick, JB Goodwin, REALTORS [email protected]


Mortgage Calculator
$6,513
per month
30 Year Fixed. 3.52% Interest Rate.
Principal + Interest
$5,026
Monthly Tax
$1,162
Monthly Insurance
$325
yrs
%
$
$
Based on a fully amortized fixed rate loan. Ask your agent for the tax rates in your area. Insurance estimate is based on an average cost, your final premium cost will be determined by the type of coverage you select. This program only provides an estimate.
Schools
Walk Score
© 2026 LERA MLS. All rights reserved.
© 2026 LERA MLS. All rights reserved.
The data relating to real estate on this website comes in part from the Internet Data Exchange (IDX) Program of the LERA MLS. IDX information is provided exclusively for consumers' personal non-commercial use and may not be used for any purpose other than to identify prospective properties consumers may be interested in purchasing. All Information Is Deemed Reliable But Is Not Guaranteed Accurate.
LERA MLS data last updated at August 14, 2026, 2:09 PM CT
Real Estate IDX Powered by iHomefinder