
12603 OLD WICK RD, SAN ANTONIO, TX 78230
Homes for sale in San Antonio.
Homes for sale in 78230.
List Price$1,195,000
12603 OLD WICK RD
San Antonio, TX 78230



Listing #1995455
4
Bedrooms
4 full
Bathrooms
6,038
Square Feet
House
Type
About This Property
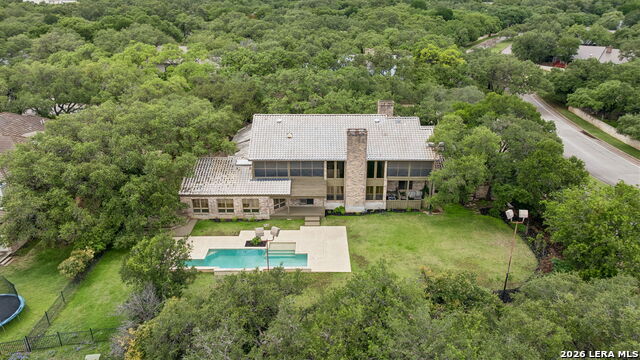
Nestled on more than half an acre and backing to a picturesque greenbelt, this exceptional property offers privacy, space, and timeless appeal surrounded by mature trees. Designed for both everyday living and entertaining, the home features four spacious bedrooms, expansive living areas, and multiple dining spaces that provide flexibility for gatherings of any size. The thoughtfully designed floor plan includes a luxurious primary suite on the main level, complete with a private ensuite, direct access to the hot tub, two oversized walk-in closets, and an adjoining sitting room or exercise space, leaving lots of flexibility. Another large room that could be used as an office space, completes this wing, while a separate guest bedroom on the main floor offers comfort for visitors. Upstairs are two generously sized bedrooms that each feature their own private ensuite bathroom and access to screened-in balconies, creating peaceful retreats with beautiful views of the surrounding greenery. A media room completes the generously sized upstairs. Step outside to your own backyard oasis, where a sparkling pool and relaxing hot tub are framed by lush landscaping and mature trees, offering the perfect setting for entertaining or unwinding. With its rare combination of generous indoor living spaces, resort-style outdoor amenities, and a premium greenbelt setting, this remarkable home is a unique opportunity to enjoy comfort, elegance, and tranquility all in one in one of the premier neighborhoods San Antonio has to offer.
Listing Courtesy of Michaela Aden, Premier Realty Group Platinum (210) 859-3251
Property Features
Location Information
County
Bexar
MLS Area
0500
Map Code
549C2
Subdivision
ELM CREEK
Neighborhood Amenities
Controlled Access, Park/Playground, Jogging Trails, S
Interior Features
Room Dimensions
Dining: 20x13, Living: 22x22, Kitchen: 20x12, Family: 50x18, MasterBR: 22x19, BR2: 13x12, BR3: 17x13, BR4: 17x13
Fireplace Description
Three+
Interior
Three Living Area, Separate Dining Room, Two Eating Areas, Island Kitchen, Breakfast Bar, Study/Library, Media Room, Utility Room Inside, Secondary Bedroom Down, High Ceilings, Open Floor Plan, Pull Down Storage, Skylights, Cable TV Available, High Speed Internet, Laundr
Heating
Central, 3+ Units
Master Bedroom Description
Split, DownStairs, Outside Access, Sitting Room, Walk-In Closet, Multi-Closets, Ceiling Fan, Full Bath
Heating Fuel
Natural Gas
Master Bathroom Description
Tub/Shower Separate, Separate Vanity
Cooling
Three+ Central
Has Dining Room
Yes
Floors
Carpeting, Ceramic Tile, Wood
Has Family Room
Yes
Exterior Features
Style
Two Story, Traditional
Parking Description
Two Car Garage, Attached, Side Entry
Construction
Pre-Owned
Has Garage
Yes
Exterior
Covered Patio, Deck/Balcony, Wrought Iron Fence, Sprinkler System, Double Pane Windows, Has Gutters, Special Yard Lighting, Mature Trees, Screened Porch
Garage Spaces
2
Manufacturer
unknown
Has a Pool
Yes
Foundation
Slab
Pool/Spa Description
In Ground Pool, Hot Tub, Pools Sweep
Roof
Tile
Lot Size
0.598
Water / Sewer
City
Lot Description
Corner, On Greenbelt, 1/2-1 Acre, Mature Trees (ext feat), Level
School
School District
Northside
Jr. High School
Hobby William P.
Elementary School
Howsman
High School
Clark
Additional Information
Proposed Terms
Conventional, VA, Cash, Other
Status
New
Property Type
SFR
Is Short Sale
No
Property SubType
Single Family Detached
HOA Fee
$610
Year Built
1983
HOA Frequency
Quarterly
Similar Listings
- ActiveVirtual Tour
$974,950
5 Beds
5 Baths
4,541 SqFt.
2731 Sonata Park
San Antonio, TX 78230
#1958398
House

Listing Courtesy of Magdalena Katz, Better Homes and Gardens Winans [email protected]
- New
$1,445,000
5 Beds
6 Baths
8,200 SqFt.
107 Chattington Ct
San Antonio, TX 78213
#1994095
House
Listing Courtesy of Steven Koleno, Beycome Brokerage Realty LLC [email protected]
- ActiveVirtual Tour
$974,950
5 Beds
5 Baths
4,541 SqFt.
2731 Sonata Park
San Antonio, TX 78230
#1958398
House
Listing Courtesy of Magdalena Katz, Better Homes and Gardens Winans [email protected]


Mortgage Calculator
$5,579
per month
30 Year Fixed. 3.52% Interest Rate.
Principal + Interest
$4,306
Monthly Tax
$995
Monthly Insurance
$278
yrs
%
$
$
Based on a fully amortized fixed rate loan. Ask your agent for the tax rates in your area. Insurance estimate is based on an average cost, your final premium cost will be determined by the type of coverage you select. This program only provides an estimate.
Schools
Walk Score
© 2026 LERA MLS. All rights reserved.
© 2026 LERA MLS. All rights reserved.
The data relating to real estate on this website comes in part from the Internet Data Exchange (IDX) Program of the LERA MLS. IDX information is provided exclusively for consumers' personal non-commercial use and may not be used for any purpose other than to identify prospective properties consumers may be interested in purchasing. All Information Is Deemed Reliable But Is Not Guaranteed Accurate.
LERA MLS data last updated at June 28, 2026, 7:53 PM CT
Real Estate IDX Powered by iHomefinder