
2731 SONATA PARK, SAN ANTONIO, TX 78230
Homes for sale in San Antonio.
Homes for sale in 78230.
List Price$974,950
2731 Sonata Park
San Antonio, TX 78230

Listing #1958398
5
Bedrooms
4 full, 1 partial
Bathrooms
4,541
Square Feet
House
Type
About This Property
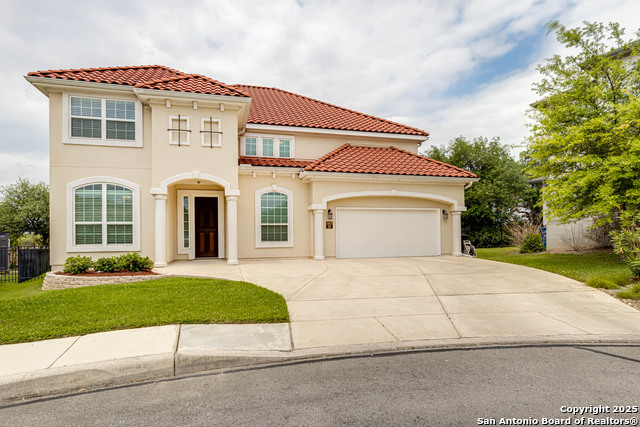
Discover refined living in this stunning contemporary home located in the prestigious, gated Estates of Alon community. This impressive residence offers 5 bedrooms, 4 full baths, and 1 half bath, designed with both comfort and functionality in mind. Step inside to find a spacious and light-filled layout featuring a huge chef's kitchen that flows seamlessly into three separate dining areas, including a formal dining room ideal for hosting. The home also includes a dedicated office and a secondary bedroom conveniently located on the main floor. The expansive owner's suite is a true retreat, complete with generous closet space and a luxurious bathroom featuring dual vanities for added convenience. Throughout the home, you'll find abundant storage solutions thoughtfully into the design. Upstairs, you'll find flexible living space with three additional rooms that can serve as bedrooms or be customized-perfect for a home gym or hobby space. Enjoy movie nights in your own private theater room, creating an elevated entertainment experience. Step outside to your personal backyard oasis featuring a spectacular pool with a waterfall, alongside a covered patio perfect for entertaining. Additional highlights include a 3-car garage and a prime location just minutes from premier shopping and dining destinations like North Star Mall and La Cantera, with easy access to major highways 1604, 410, 281 and I-10. Please validate house measurements, school district and HOA fees and policies
Seller's Representative
Better Homes and Gardens Winans
Similar Listings
Schools
Walk Score

© 2026 LERA MLS. All rights reserved.
© 2026 LERA MLS. All rights reserved.
The data relating to real estate on this website comes in part from the Internet Data Exchange (IDX) Program of the LERA MLS. IDX information is provided exclusively for consumers' personal non-commercial use and may not be used for any purpose other than to identify prospective properties consumers may be interested in purchasing. All Information Is Deemed Reliable But Is Not Guaranteed Accurate.
LERA MLS data last updated at July 30, 2026, 8:53 PM CT
Real Estate IDX Powered by iHomefinder