
3 ORSINGER BROOK, SAN ANTONIO, TX 78230
Homes for sale in San Antonio.
Homes for sale in 78230.
List Price$1,249,000
3 ORSINGER BROOK
San Antonio, TX 78230


Listing #2007189
4
Bedrooms
5 full, 1 partial
Bathrooms
3,946
Square Feet
House
Type
About This Property
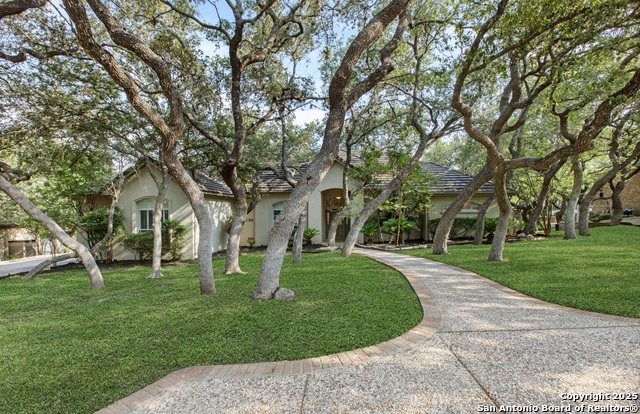
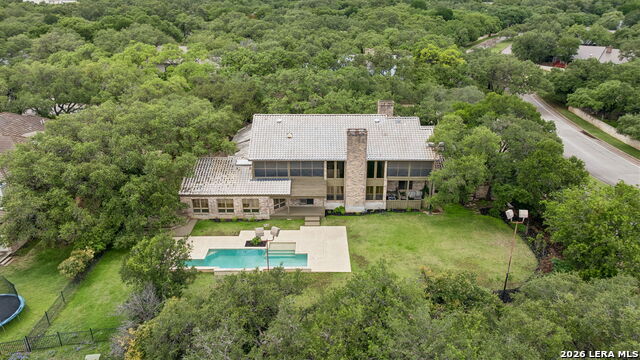
Prestigious Colonial Revival Luxury in One of San Antonio's Premier Gated Communities. Set on over half an acre in an exclusive gated enclave, this distinguished residence offers the prestige, privacy, and craftsmanship that define San Antonio's most desirable luxury homes. With 3,900+ sq ft, a 3-car garage with floored storage, and a private resort-style backyard, the property offers an elevated lifestyle just minutes from top-rated Northside schools, shopping, dining, and major employers. A grand foyer introduces the home's exceptional architectural detailing- picture-frame wainscoting, fluted casings, rosette accents, arched openings, and elevated ceilings-hallmarks of true custom craftsmanship rarely found today. The thoughtful floor plan supports both everyday comfort and multigenerational living, offering 4 bedrooms, 5.5 baths, and a dedicated study with a full bath that can easily serve as a 5th bedroom or private guest suite. Formal living and dining rooms, a butler's pantry, and a spacious family room with gas fireplace create a seamless flow for entertaining. The gourmet kitchen is designed for San Antonio's food-forward culture, featuring an oversized island, Sub-Zero refrigerator and wine refrigerator, double ovens, Miele dishwasher, reverse osmosis system, walk-in pantry, and custom cabinetry. The private primary suite provides a serene retreat with a see-through gas fireplace, patio access, built-ins, dual vanities, dual closets, and a walk-in shower. Outdoor living is exceptional-perfect for warm South Texas evenings and year-round enjoyment. A replastered pool, spa, waterfalls, updated lighting, flagstone walkways, extensive landscaping, and more than 30 mature trees create a lush, secluded oasis that feels worlds away while remaining close to top schools and conveniences. Recent updates include interior paint, updated pool equipment, HVAC replacements, a newer roof, and upgraded appliances. Wood flooring throughout and plantation shutters enhance the home's timeless appeal-no carpet. A rare blend of prestige, privacy, classic Colonial Revival architecture, refined interiors, and resort-style outdoor living, this remarkable residence offers the elevated lifestyle San Antonio luxury buyers seek in a gated community.
Listing Courtesy of Terri Saari, Kristalli Real Estate, LLC (210) 887-3477
Property Features
Location Information
County
Bexar
MLS Area
0500
Neighborhood Amenities
Controlled Access
Subdivision
ORSINGER LANE
Interior Features
Room Dimensions
Dining: 16x12, Living: 24x15, Kitchen: 16x15, Family: 25x19, MasterBR: 20x16, BR2: 12x15, BR3: 15x12, BR4: 15x12
Fireplace Description
Two, Family Room, Primary Bedroom
Interior
Two Living Area, Separate Dining Room, Eat-In Kitchen, Two Eating Areas, Island Kitchen, Breakfast Bar, Walk-In Pantry, Study/Library, Utility Room Inside, Secondary Bedroom Down, 1st Floor Lvl/No Steps, High Ceilings, Open Floor Plan, Pull Down Storage, Cable TV Availa
Heating
Central, Zoned
Master Bedroom Description
DownStairs, Outside Access, Sitting Room, Walk-In Closet, Multi-Closets, Ceiling Fan, Full Bath, Other
Heating Fuel
Electric, Natural Gas
Master Bathroom Description
Tub/Shower Separate, Double Vanity, Tub has Whirlpool, Garden Tub
Cooling
Two Central, Zoned
1/2 Baths
1
Floors
Ceramic Tile, Wood
Has Dining Room
Yes
Accessibility
2+ Access Exits, Int Door Opening 32"+, Ext Door Ope
Has Family Room
Yes
Exterior Features
Style
One Story, Colonial, Traditional
Electric Supplier
CPS
Construction
Pre-Owned
Parking Description
Three Car Garage, Attached, Side Entry, Oversized
Exterior
Patio Slab, Covered Patio, Privacy Fence, Wrought Iron Fence, Sprinkler System, Double Pane Windows, Has Gutters, Special Yard Lighting, Mature Trees, Workshop, Other - See Remarks
Has Garage
Yes
Manufacturer
unknown
Garage Spaces
3
Foundation
Slab
Has a Pool
Yes
Roof
Metal
Pool/Spa Description
In Ground Pool, AdjoiningPool/Spa, Fenced Pool, Other
Water / Sewer
Water System, Sewer System, City
Lot Size
0.505
Sewer Supplier
SAWS
Lot Description
Cul-de-Sac/Dead End, Bluff View, Irregular, 1/4 - 1/2 Acre, 1/2-1 Acre, Mature Trees (ext feat)
Water Supplier
SAWS
Is One Story
Yes
School
School District
Northside
Jr. High School
Hobby William P.
Elementary School
Howsman
High School
Clark
Additional Information
Proposed Terms
Conventional, VA, TX Vet, Cash, Assumption w/Qualifying
Is Short Sale
No
Property Type
SFR
HOA Fee
$329.93
Property SubType
Single Family Detached
HOA Frequency
Quarterly
Year Built
2003
Miscellaneous
Virtual Tour, Cluster Mail Box, School Bus
Status
New
Similar Listings
- Active
$1,445,000
5 Beds
6 Baths
8,200 SqFt.
107 Chattington Ct
San Antonio, TX 78213
#1994095
House

Listing Courtesy of Steven Koleno, Beycome Brokerage Realty LLC [email protected]
- Active Option
$1,527,000
4 Beds
5 Baths
7,214 SqFt.
11748 MILL ROCK RD
San Antonio, TX 78230
#1943067
House
Listing Courtesy of Rose Stawick, JB Goodwin, REALTORS [email protected]
- Active
$1,445,000
5 Beds
6 Baths
8,200 SqFt.
107 Chattington Ct
San Antonio, TX 78213
#1994095
House
Listing Courtesy of Steven Koleno, Beycome Brokerage Realty LLC [email protected]



Mortgage Calculator
$5,831
per month
30 Year Fixed. 3.52% Interest Rate.
Principal + Interest
$4,500
Monthly Tax
$1,040
Monthly Insurance
$291
yrs
%
$
$
Based on a fully amortized fixed rate loan. Ask your agent for the tax rates in your area. Insurance estimate is based on an average cost, your final premium cost will be determined by the type of coverage you select. This program only provides an estimate.
Schools
Walk Score
© 2026 LERA MLS. All rights reserved.
© 2026 LERA MLS. All rights reserved.
The data relating to real estate on this website comes in part from the Internet Data Exchange (IDX) Program of the LERA MLS. IDX information is provided exclusively for consumers' personal non-commercial use and may not be used for any purpose other than to identify prospective properties consumers may be interested in purchasing. All Information Is Deemed Reliable But Is Not Guaranteed Accurate.
LERA MLS data last updated at August 10, 2026, 2:07 PM CT
Real Estate IDX Powered by iHomefinder