
2988 CREEK FALLS COURT, PEARLAND, TX 77581
Homes for sale in Pearland.
Homes for sale in 77581.
2988 Creek Falls Court
Pearland, TX 77581
List Price$364,900
Listing #78055688
4
Bedrooms
2 full
Bathrooms
1,965
Square Feet
House
Type
About This Property
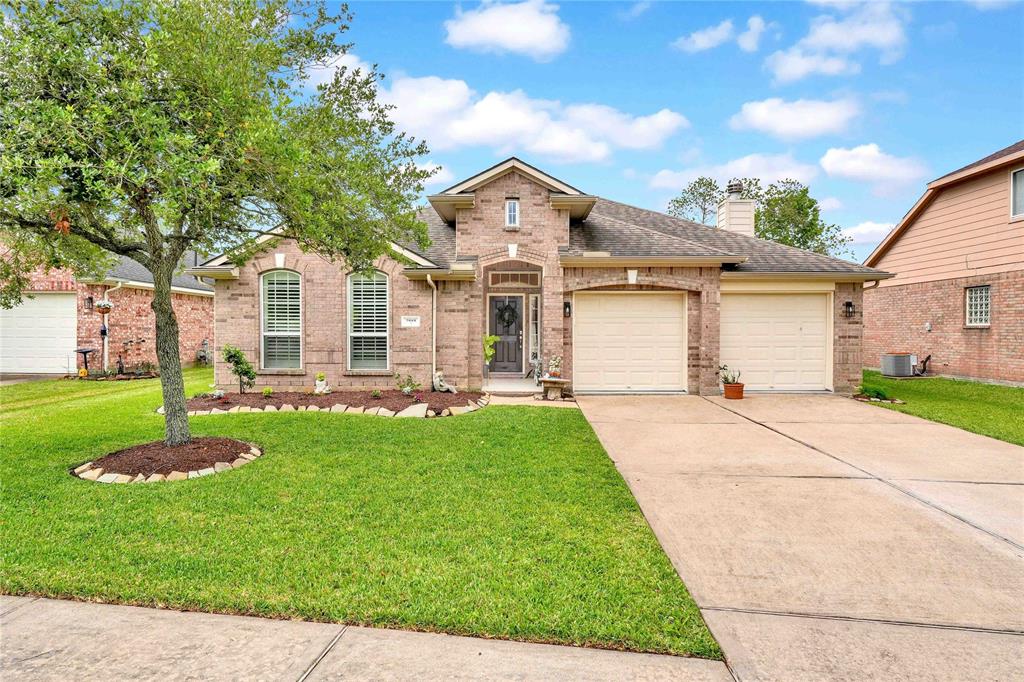
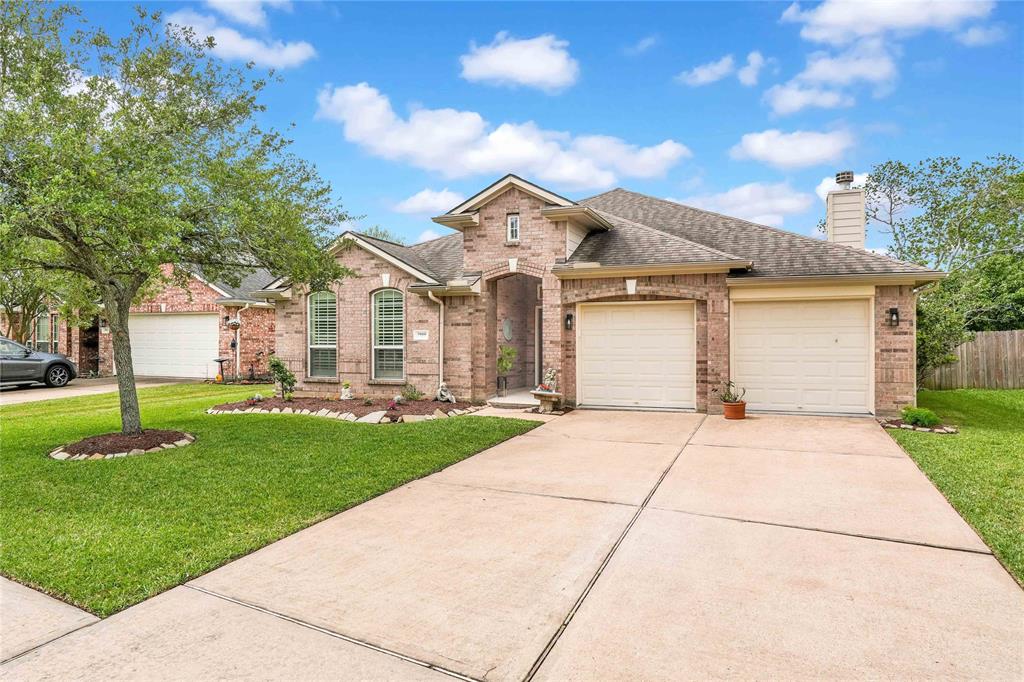
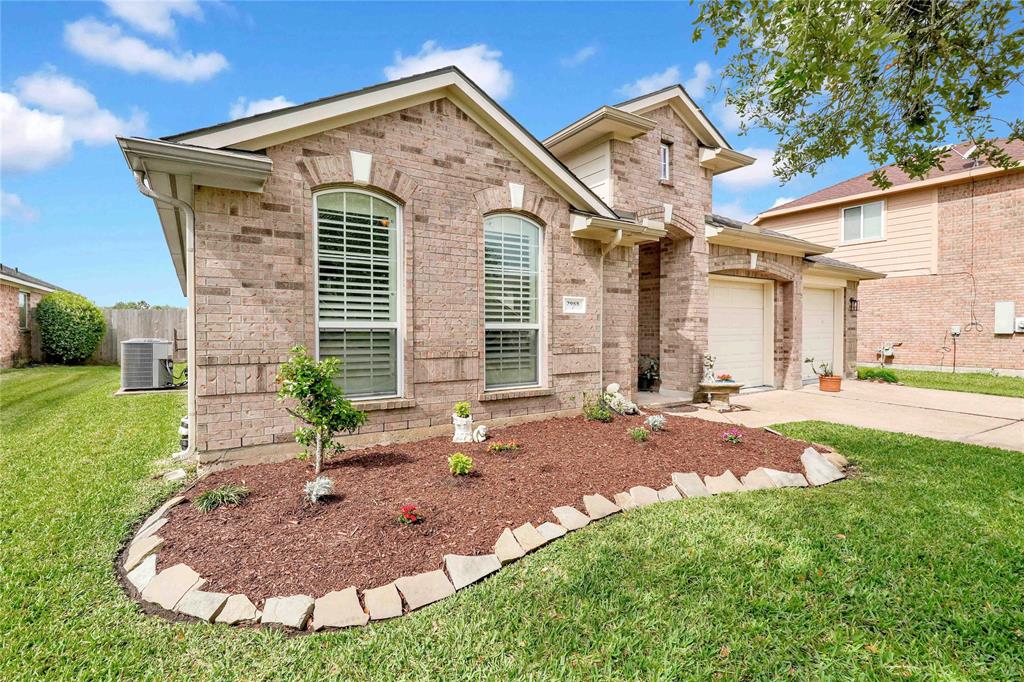
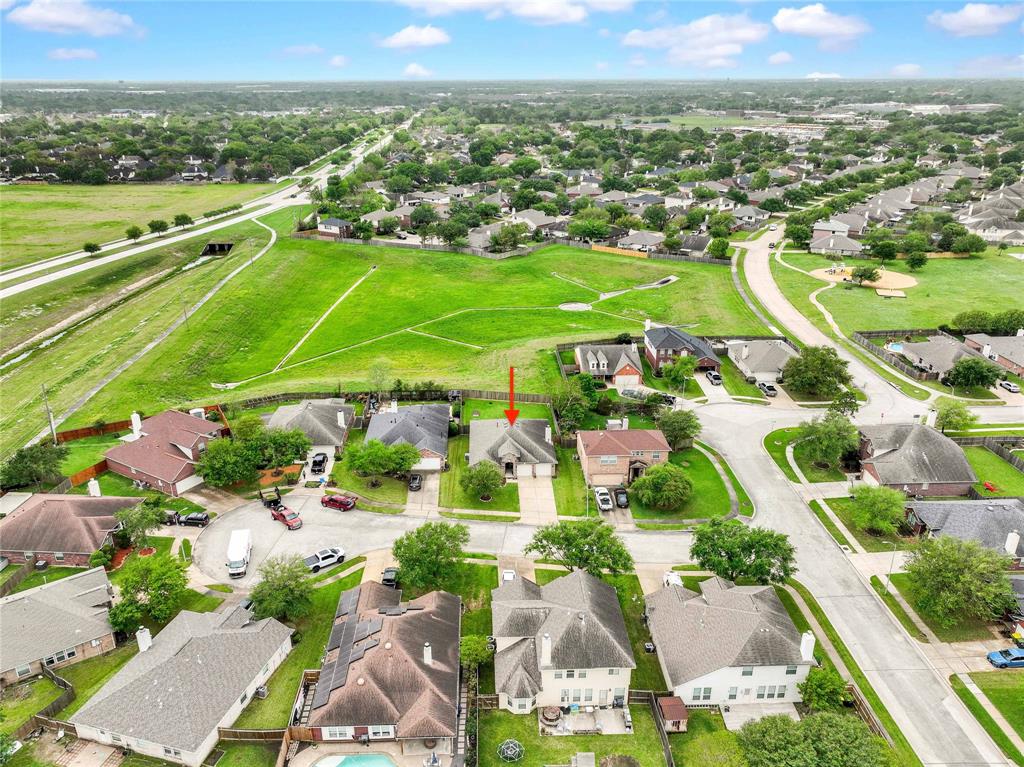
Welcome to this stunning, move-in-ready 4-bedroom, 2-bath home in Creekside! Its open-concept, split floor plan blends comfort and style, featuring a spacious family room with a cozy fireplace, tile flooring, soaring ceilings and plantation shutters throughout. The chef's kitchen boasts beautiful custom island, granite countertops, elegant cabinetry, reverse osmosis water filter, and sleek black stainless steel appliances. The large primary suite offers a soaking tub, separate shower, and walk-in closet, while the upgraded guest bath adds extra luxury. Enjoy the outdoors in your private backyard, perfect for a summer garden or simply relaxing in the green space. With no back neighbors, you'll have the ultimate privacy to make this space your own. Updates include new tile flooring, fresh paint, plantation shutters, and a four-sided brick exterior. Never flooded and truly a pride of ownership?don't miss out on this beautiful home.
Open House
Sunday, Apr 13
1:00 PM - 4:00 PM
Property Features
Location Information
County
Brazoria
Geo Market Area
Pearland
MLS Area
5
Subdivision
Creekside Sec 2
Latitude
29.569821
Directions
From Pearland Parkway- Turn right onto Misty Creek Ln. Turn left onto Water Willow Ln. Turn right onto Sandy Bank Ln. Turn left onto Creek Falls Ct. Home is second on the right.
Longitude
-95.264817
Interior Features
Total Rooms
6
Primary Bathroom Description
Full Secondary Bathroom Down, Primary Bath: Shower Only, Primary Bath: Soaking Tub
Room Descriptions
10 x 11 Bedroom, 10 x 11 Bedroom, 10 x 12 Bedroom, 17 x 12 Primary Bedroom, 18 x 10 Living Room, 18 x 17 Kitchen
Has Fireplace
Yes
Bedroom Description
All Bedrooms Down, En-Suite Bath, Split Plan
Fireplace Description
Gas Connections, Gaslog Fireplace
Exterior Features
Style
Traditional
Has a Pool
No
Stories
1
Acre Range
0 Up To 1/4 Acre
Is New Construction
No
Lot Description
Subdivision Lot
Siding
Brick
Lot Size in Acres
0.188
Parking Description
Attached Garage
Lot Size in Sq. Ft.
8,168
Has Garage
Yes
Is One Story
Yes
Garage Spaces
2
School
School District
Pearland
Middle School
PEARLAND JUNIOR HIGH WEST
Elementary School
C J HARRIS ELEMENTARY SCHOOL
High School
PEARLAND HIGH SCHOOL
Additional Information
Finance Available
Cash Sale, Conventional, FHA, Investor, VA
Year Built
2005
Property Type
SFR
Status
Active
Property SubType
Single-Family
Similar Listings
Mortgage Calculator
$1,703
per month
30 Year Fixed. 3.52% Interest Rate.
Principal + Interest
$1,314
Monthly Tax
$304
Monthly Insurance
$85
yrs
%
$
$
Based on a fully amortized fixed rate loan. Ask your agent for the tax rates in your area. Insurance estimate is based on an average cost, your final premium cost will be determined by the type of coverage you select. This program only provides an estimate.
Schools
Walk Score
Real Estate IDX Powered by iHomefinder