
1802 OAKEDGE DRIVE, PEARLAND, TX 77581
Homes for sale in Pearland.
Homes for sale in 77581.
1802 Oakedge Drive
Pearland, TX 77581
List Price$419,000
Listing #5477885
5
Bedrooms
2 full
Bathrooms
2,386
Square Feet
House
Type
About This Property
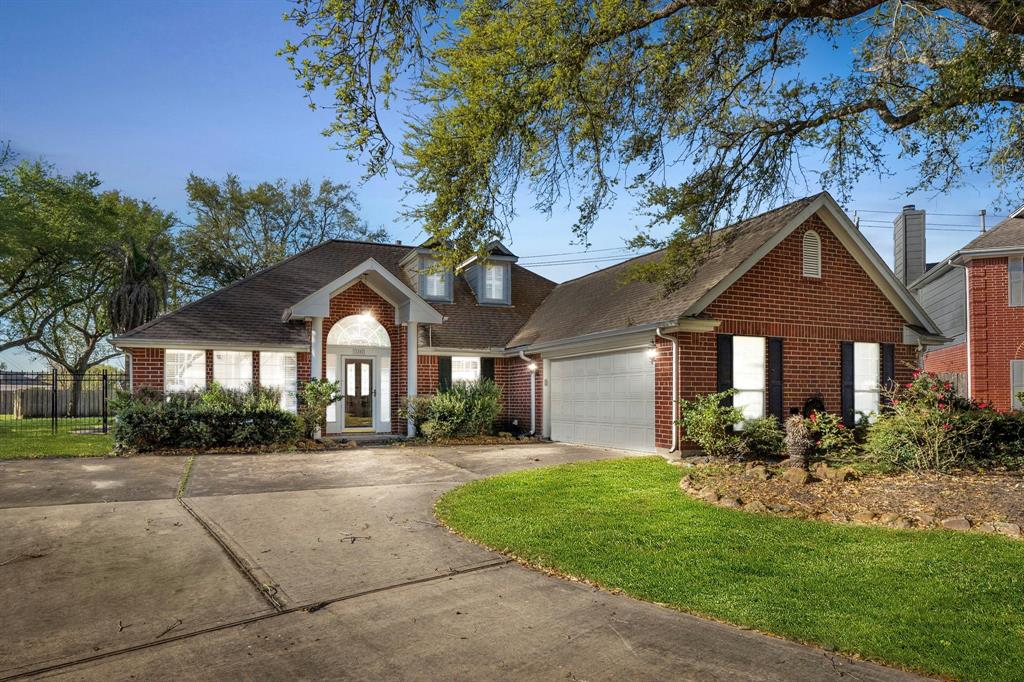
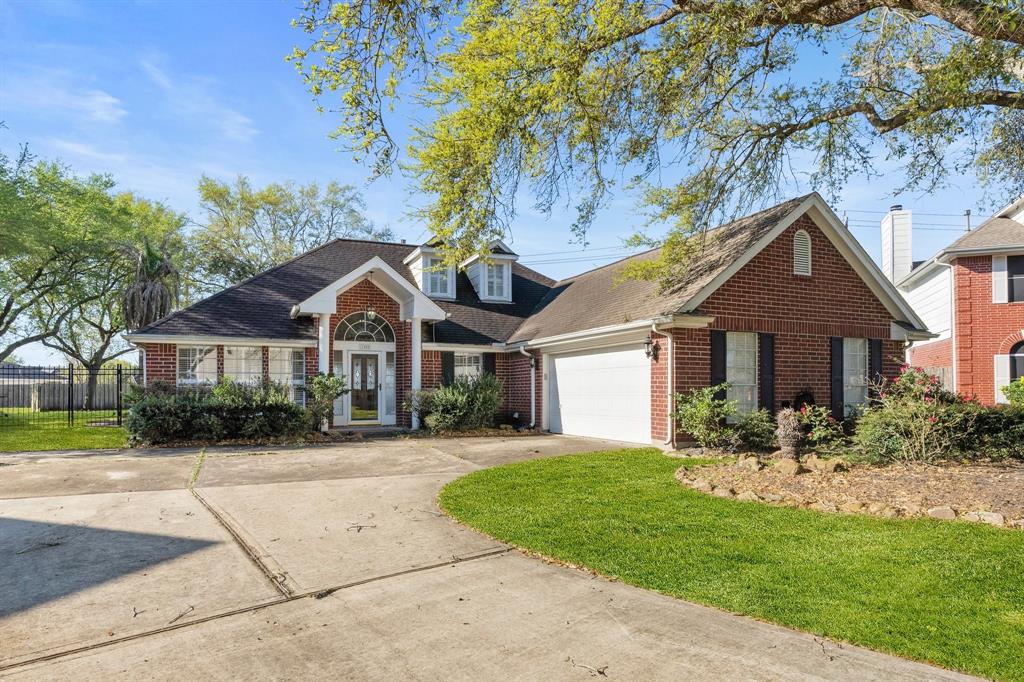
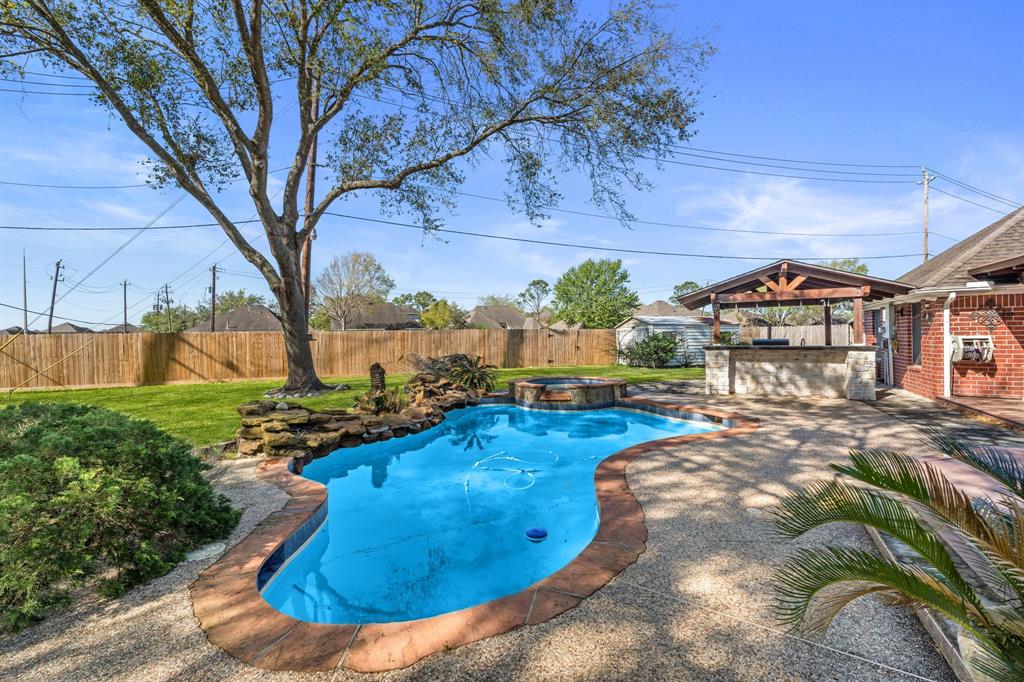
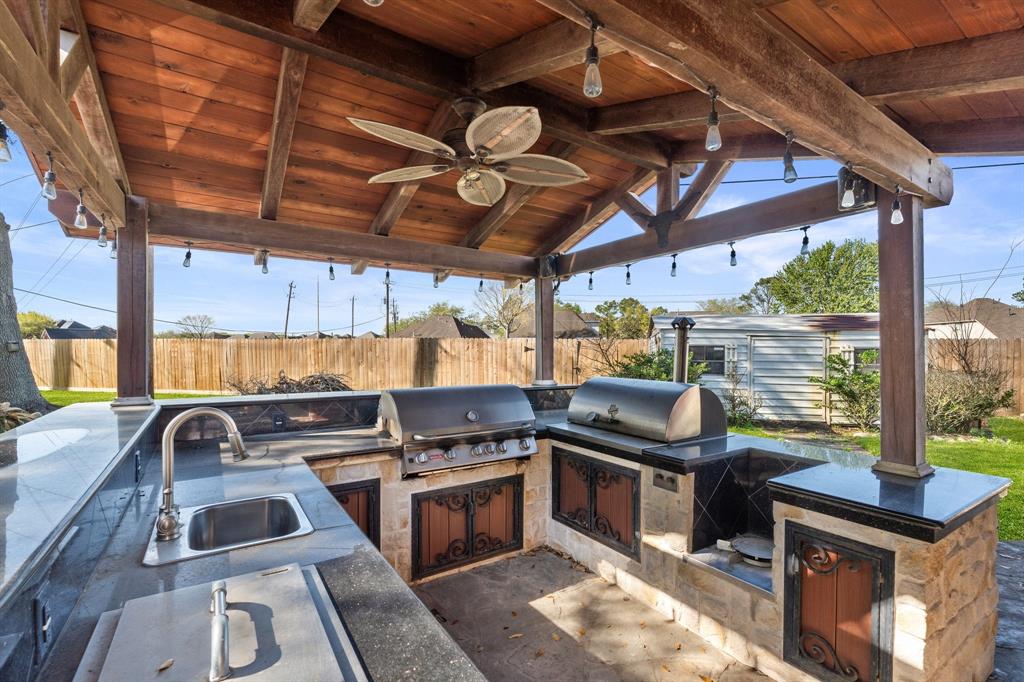
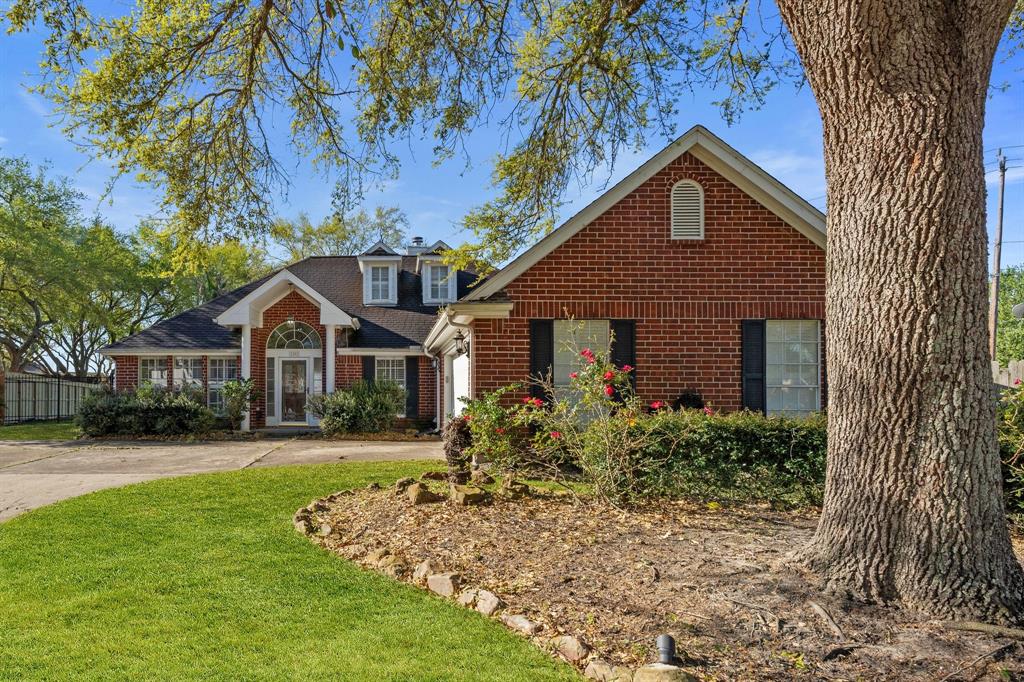
Charming colonial-style red brick home on a spacious 14,601 SF corner lot with no back neighbors?zoned to Pearland ISD! This 5-bed, 2-bath one-story floor plan offers 2,386 SF of open-concept living. Enjoy rich hardwood floors, soaring ceilings, gas log fireplace, and wall of windows framing the RESORT-STYLE backyard with POOL & SPA plus OUTDOOR KITCHEN featuring grill, smoker, cooktop, sink, and more. The chef's kitchen features granite counters, custom cabinetry, and high-end stainless appliances. Enjoy casual dining in the bay-windowed breakfast nook or host in the elegant formal dining room with direct kitchen access & serene neighborhood views. The primary suite is a tranquil retreat with vaulted ceilings, dual vanities, a spa-inspired shower, and a huge custom closet. With lush landscaping, a covered deck, and detached shed, this private oasis blends luxury and function in one unforgettable package. Ideally located near Beltway 8, Hwy 35, I-45, shopping, and dining... MUST-SEE!!
Property Features
Location Information
County
Brazoria
Geo Market Area
Pearland
MLS Area
5
Subdivision
Oakbrook
Latitude
29.536580
Directions
Head south on TX-35 S/N Main St toward State Hwy 35, Turn left, Turn right onto Pearland Pkwy, Turn left onto Oak Ridge Dr, Oak Ridge Dr turns right and becomes Oak Top Dr, Turn left onto Oak Bent Dr, Turn right onto Spring Oak Dr, Turn left onto Maple Wood Dr, Maple Wood Dr turns slightly right and becomes Barretts Glen Dr, Turn left onto Oakwick Dr, Turn right onto Oak Edge Dr, Destination will be on the right. Welcome!
Longitude
-95.249099
Interior Features
Primary Bedroom on Main
Yes
Bedroom Description
All Bedrooms Down, En-Suite Bath, Primary Bed - 1st Floor, Sitting Area, Walk-In Closet
Total Rooms
13
Primary Bathroom Description
Full Secondary Bathroom Down, Primary Bath: Double Sinks, Primary Bath: Shower Only, Secondary Bath(s): Tub/Shower Combo
Room Descriptions
10 X 13 Bedroom, 11 X 11 Bedroom, 11 X 18 Kitchen, 11 X 9 Entry, 12 X 10 Bedroom, 12 X 12 Dining Room, 12 X 9 Breakfast, 17 X 10 Bedroom, 18 X 19 Primary Bedroom, 20 X 19 Living Room, 5 X 11 Bath, 7 X 7 Utility, 9 X 16 Primary Bath
Has Fireplace
Yes
Exterior Features
Style
Traditional
Garage Spaces
2
Stories
1
Has a Pool
Yes
Is New Construction
No
Acre Range
0 Up To 1/4 Acre
Exterior
Back Yard, Back Yard Fenced, Covered Patio/Deck, Outdoor Kitchen, Patio/Deck, Side Yard, Spa/Hot Tub
Lot Description
Subdivision Lot
Siding
Brick
Lot Size in Acres
0.335
Parking Description
Attached Garage
Lot Size in Sq. Ft.
14,601
Has Garage
Yes
Is One Story
Yes
School
School District
Pearland
Middle School
PEARLAND JUNIOR HIGH EAST
Elementary School
RUSTIC OAK ELEMENTARY SCHOOL
High School
PEARLAND HIGH SCHOOL
Additional Information
Finance Available
Cash Sale, Conventional, FHA, Seller May Contribute to Buyer's Closing Costs, VA
Year Built
1993
Property Type
SFR
Status
Active
Property SubType
Single-Family
Similar Listings
Mortgage Calculator
$1,955
per month
30 Year Fixed. 3.52% Interest Rate.
Principal + Interest
$1,509
Monthly Tax
$349
Monthly Insurance
$97
yrs
%
$
$
Based on a fully amortized fixed rate loan. Ask your agent for the tax rates in your area. Insurance estimate is based on an average cost, your final premium cost will be determined by the type of coverage you select. This program only provides an estimate.
Schools
Walk Score
Real Estate IDX Powered by iHomefinder